- icy@wzhgroup.com
- +86 15081877521


WZH Modular House provides modular building solutions for a wide range of construction applications,including worker accommodation,hotels and resorts,residential buildings,construction site offices,and commercial spaces.Different projects require different building layouts,structural configurations,interior specifications,and delivery arrangements.A standard building design cannot always meet these requirements.
As a modular house manufacturer,WZH focuses on developing building solutions around the intended application and project specifications.The company can adjust module dimensions,internal layouts,structural configurations,wall and roof materials,doors,windows,and interior finishes to match different project requirements.
Whether you are planning accommodation for a large workforce,guest rooms for a resort,or a modular commercial building,the right solution starts with a clear understanding of how the building will be used.WZH works with project teams to coordinate design requirements,confirm technical drawings,manufacture building components,and support delivery to the project location.
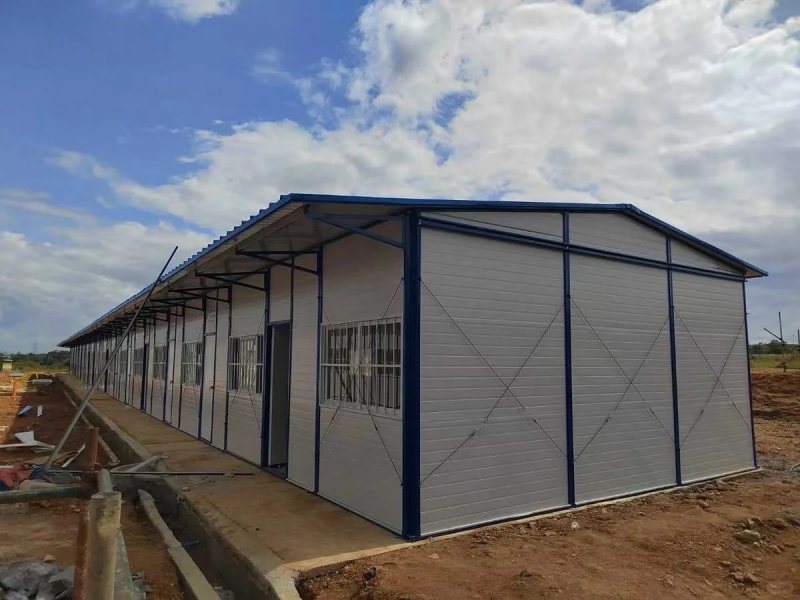
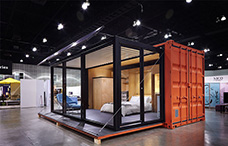
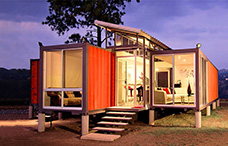
WZH modular house solutions for projects with different building purposes,scales,and site conditions.Its modular building configurations can be adapted for accommodation,residential use,offices,and commercial applications.
Rather than applying the same layout to every project,WZH considers the intended use and required building functions before confirming the design.
Project Type | WZH Modular House Application | Main Configuration Considerations |
|---|---|---|
Worker Accommodation | Modular dormitories and staff housing | Sleeping rooms, bathrooms, shared facilities, and accommodation capacity |
Hotels and Resorts | Modular guest rooms and accommodation units | Private bathrooms, room layouts, exterior appearance, and guest comfort |
Residential Projects | Modular houses and multi-module homes | Bedroom arrangements, living areas, kitchens, bathrooms, and insulation |
Construction Site Offices | Modular offices and project management buildings | Workstations, meeting rooms, reception areas, and electrical systems |
Commercial Buildings | Modular shops, cafés, and service spaces | Customer areas, service counters, storage, equipment, and internal circulation |
The building configuration depends on more than the number of modules.A worker dormitory needs an efficient arrangement of sleeping areas and shared facilities,while a resort guest room requires more attention to privacy and interior finishes.A commercial building may need dedicated areas for customer service,equipment,and daily operations.
WZH can develop different module combinations and building specifications around these requirements.The final proposal should also account for transportation dimensions,local climate,site access,applicable building regulations,and the expected project budget.
WZH develops customized modular house solutions through project consultation,layout planning,structural design coordination,and material specification confirmation.This process helps connect the customer's building requirements with the manufacturing details needed for production.
Three areas are particularly important during the planning stage.
WZH first needs to understand the intended use of the building.The project team should provide information about the number of occupants,required room functions,building dimensions,site location,and estimated quantity.
For a worker accommodation project,the design may need to include shared dormitories,independent rooms,bathrooms,and dining facilities.A hotel project may require private guest rooms with individual bathrooms,while an office project may need meeting rooms,workstations,and storage areas.
These differences influence the number of modules,internal partitions,door and window positions,and utility arrangements.Confirming the main functions at the beginning helps WZH develop a layout that reflects the actual use of the building.
After the main requirements are identified,the building dimensions and module arrangement need to be established.WZH can coordinate different module configurations according to the project layout and structural requirements.
A single module may serve as an independent accommodation room,a small office,or a compact commercial unit.Multiple modules can be connected to create larger buildings with separate functional areas,shared corridors,or open interior spaces.
For multi-story projects,the design also needs to address structural connections,vertical loads,staircases,and access arrangements.Transportation and site assembly conditions should be considered at the same time,as module dimensions and connection details influence how the building can be delivered and assembled.
WZH's modular house specifications can be adjusted to suit the building's location and intended use.Material selection affects structural performance,insulation,durability,interior appearance,and maintenance requirements.
For example,projects in cold climates may require suitable wall and roof insulation.Buildings in humid or coastal environments may need appropriate corrosion protection and moisture-resistant materials.
The project specification can also cover wall panels,roofing materials,doors,windows,interior finishes,and relevant electrical or plumbing arrangements.WZH confirms these details with the project team before manufacturing so that the approved design can guide production.
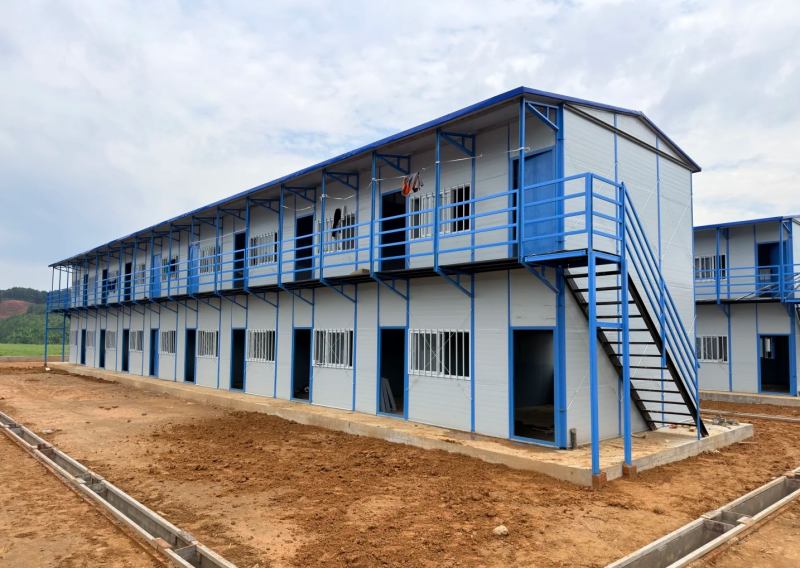
WZH provides modular house solutions for worker accommodation projects in construction,mining,energy,and infrastructure sectors.These projects often need to provide housing for dozens or hundreds of workers while making effective use of the available site area.
The accommodation configuration can be planned around workforce size,room capacity,shared facilities,and the conditions at the project location.
WZH modular accommodation buildings can be configured with different room arrangements according to the required number of occupants.
A project may use single rooms for management staff,double rooms for general accommodation,or shared dormitories to accommodate more workers within a limited building area.For example,a four-person dormitory can include four beds,storage space,and circulation areas within one room.
The number of occupants affects more than the sleeping area.The design also needs to account for corridors,entrances,windows,emergency exits,and access to shared facilities.WZH can adjust the internal partition arrangement and module combination to match the planned accommodation capacity.
Large worker accommodation projects usually require more than dormitory rooms.Bathrooms,shower rooms,dining areas,kitchens,laundry rooms,and recreational spaces may also be part of the building plan.
WZH can coordinate these functions through separate modules or a combined building layout.The choice depends on the number of workers,available land,project budget,and local requirements.
For example,a large accommodation development may place sleeping rooms in one building and arrange dining or laundry facilities in separate units.This layout can help separate quieter living areas from spaces with more daily activity.
Remote construction and mining projects often face transportation and infrastructure challenges.Building components may need to travel long distances,while the project site may have limited access to roads,water,electricity,and drainage facilities.
WZH considers these conditions during the design and delivery planning stages.Module dimensions,loading arrangements,transportation routes,foundation preparation,and utility connections all need to be coordinated before the buildings leave the factory.
For large developments,the project team may also arrange delivery in phases.Essential accommodation units can be prioritized,followed by additional dormitories,offices,and shared facilities as the site becomes ready.This approach can make project coordination easier when the entire site cannot receive all buildings at the same time.
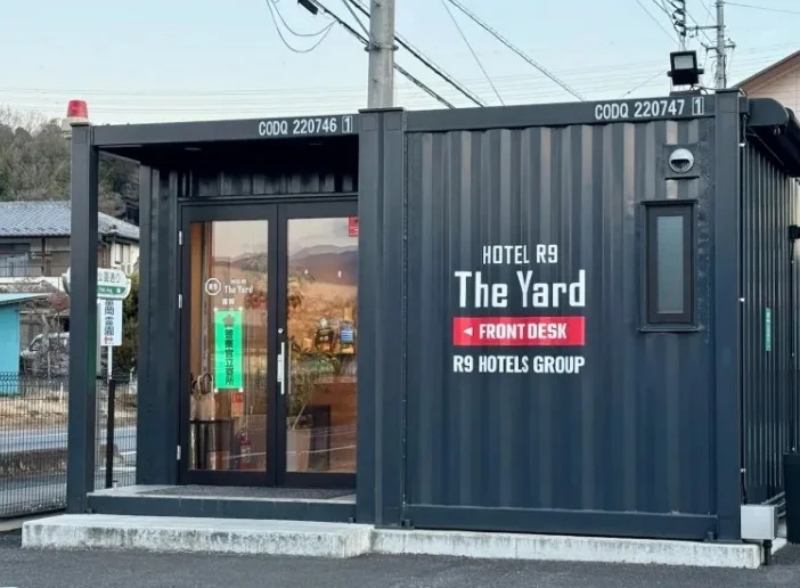
WZH can customize modular house units for hotels,resorts,holiday parks,and other accommodation developments.These projects usually require more attention to guest privacy,room appearance,interior finishes,and the relationship between buildings and the surrounding environment.
Depending on the project design,WZH modular units can be used as independent guest rooms or connected to create larger accommodation buildings.
A modular guest room may include a bedroom,private bathroom,storage area,and a small sitting space.The layout can be adjusted according to the target room size,furniture arrangement,and expected guest experience.
WZH can coordinate room dimensions,bathroom positions,window arrangements,doors,and interior finishes according to the approved design.Plumbing and drainage positions should also be confirmed before production to avoid unnecessary changes after the modules arrive at the project site.
For resorts that prioritize privacy,independent guest units may be suitable.Hotels that require centralized reception and shared circulation areas may use connected modules to create a larger building layout.
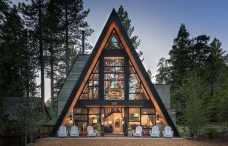
The appearance of modular guest rooms plays an important role in the overall resort environment.A forest retreat,lakeside resort,and desert campsite may each require a different architectural style.
WZH can coordinate exterior finishes,roof designs,window arrangements,and other visible building details according to the project's design requirements.Interior specifications can also be adjusted to match the positioning of the accommodation,from simple guest rooms to more fully equipped holiday units.
Building orientation and window placement should be considered alongside the surrounding landscape.These details influence natural lighting,views,and the connection between guest rooms and outdoor spaces.
Some resort developments begin with a limited number of guest rooms and add more accommodation units as business demand increases.Modular construction can support phased development when the original site plan and infrastructure arrangements allow future expansion.
WZH can coordinate module dimensions and building configurations for projects that plan to add units in different stages.For example,the initial phase may include guest rooms and a reception building,while later phases add more accommodation or supporting facilities.
The expansion plan should also consider access roads,drainage,electrical supply,and shared outdoor areas.Coordinating these details early helps maintain a consistent building layout as the resort grows.
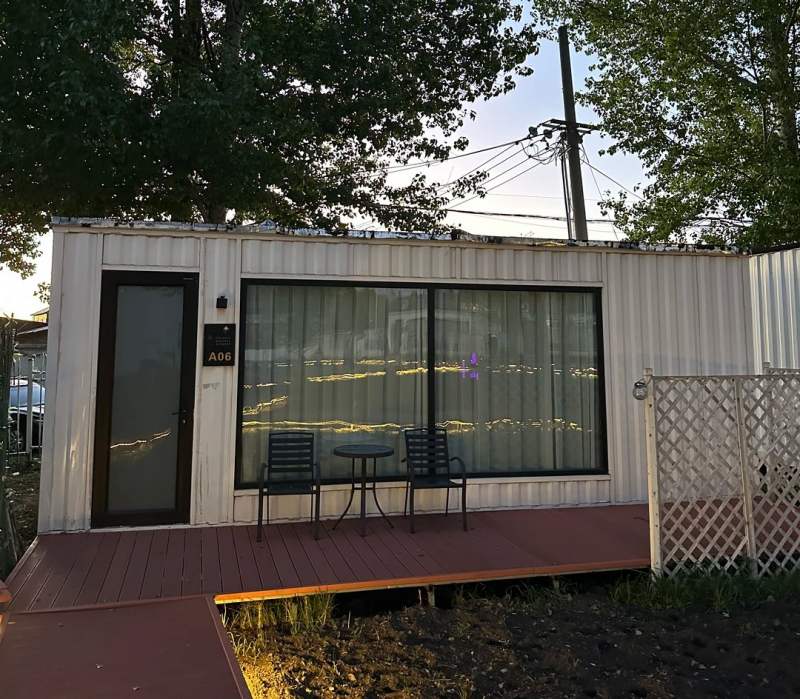
WZH modular house solutions can also be configured for residential applications,from compact living units to larger homes made by combining multiple modules.Unlike temporary accommodation,residential buildings need to provide practical daily living spaces and suitable indoor comfort.
The layout and specifications depend on household size,the number of rooms,local climate,and the expected period of use.
A compact modular house may include one bedroom,a bathroom,and an open living and kitchen area.A larger residential building may require several bedrooms,separate bathrooms,a dining room,and additional storage space.
WZH can coordinate different module combinations to create the required floor plan.A single module can provide a small independent living space,while multiple connected modules allow designers to arrange separate bedrooms,living areas,and other functional rooms.
The final layout should also consider daily movement between rooms.Bedrooms generally need more privacy,while living and dining areas may benefit from an open arrangement.
Residential modular houses need to address thermal insulation,ventilation,daylight,sound insulation,and weather protection.These requirements influence the selection of wall panels,roof materials,windows,and other building components.
WZH can adjust relevant building specifications according to the project location and confirmed technical requirements.Projects in cold regions may require improved insulation,while buildings in humid environments may need suitable moisture protection and ventilation arrangements.
Local building regulations also need to be considered.Structural design,fire safety,electrical systems,plumbing,and energy-related requirements can vary between countries and regions.The project team should confirm the applicable standards before finalizing the technical drawings.
Multiple modules can be connected to create larger residential buildings with more flexible layouts.Depending on the structural design and local regulations,modules may be arranged side by side or stacked to form multi-story configurations.
For example,a two-module arrangement may separate sleeping areas from the main living space.A larger combination can include several bedrooms,bathrooms,storage areas,and additional shared spaces.
WZH coordinates the module dimensions and connection details according to the approved design.Structural joints,roof transitions,floor levels,and utility connections need to be addressed during the engineering stage to ensure that the modules work together as one building.
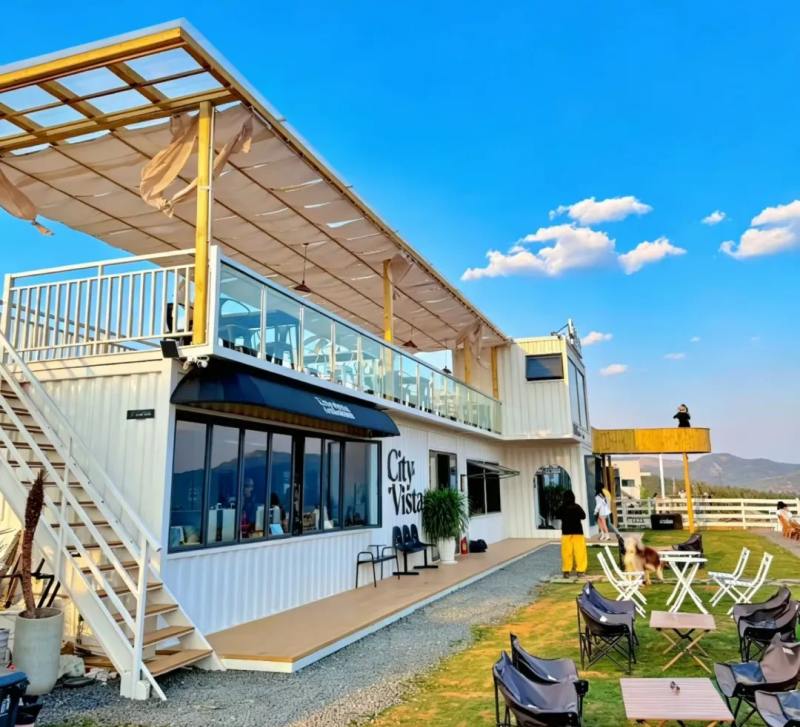
WZH also provides modular house building configurations for construction site offices and commercial applications.These buildings may serve as project management centers,retail shops,cafés,or other business spaces.
The main design consideration is how the building will support daily work or business operations.Internal layouts,equipment positions,customer access,and utility requirements all need to be included in the project specifications.
Construction site offices provide working space for project managers,engineers,administrative staff,and site coordination teams.A small office may include workstations,a meeting area,and a reception space,while a larger project management center may require separate departments and document storage areas.
WZH can coordinate the office layout according to the number of staff and the required functions.Meeting rooms can be arranged near shared office areas,while quieter workspaces can be placed away from entrances and busy circulation routes.
Electrical outlets,data connections,lighting,air conditioning,and access control should also be included in the building specification.Confirming these requirements before production helps ensure that the completed office is suitable for its intended workplace functions.
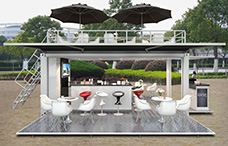
Modular buildings can be configured for cafés,small restaurants,retail shops,and other commercial operations.A cafémay require a service counter,food preparation area,customer seating,and storage space.A retail shop may need an open display area,checkout counter,and back-of-house storage.
WZH can adjust the internal layout and building dimensions according to the business requirements.The positions of doors,windows,counters,and service areas should support customer movement and staff operations.
Food service projects also require attention to ventilation,water supply,drainage,electrical capacity,and equipment installation.These details should be included in the approved design before manufacturing begins.
Different businesses require different building arrangements.Some projects need a large open interior space,while others require separate customer areas,staff rooms,storage spaces,and service counters.
WZH can coordinate module combinations,internal partitions,exterior finishes,and building dimensions according to the intended commercial use.Exterior branding and entrance visibility can also be considered as part of the architectural design.
A suitable commercial modular building should provide enough usable space for daily operations without creating unnecessary areas or complicated circulation routes.Confirming the business functions early helps the design team prepare a more practical building layout.
WZH's role as a modular house manufacturer involves more than preparing a building design.The project also needs to move through technical confirmation,factory manufacturing,quality inspection,packaging,and transportation coordination.
A clear process helps connect the approved project requirements with the finished building delivered to the destination.
WZH begins by collecting the main project information,including building purpose,dimensions,estimated quantity,project location,and required specifications.
The design team uses these details to prepare the proposed layout and technical drawings.Depending on the project,the drawings may include room arrangements,module dimensions,structural details,door and window positions,and relevant building systems.
Before production,the project team needs to review and confirm the drawings and specifications.This stage helps identify missing information and resolve design changes before materials enter the manufacturing process.
After the technical drawings and specifications are confirmed,the project moves into factory production.Depending on the building configuration,manufacturing may involve structural component fabrication,frame assembly,wall and roof panel installation,interior finishing,and preparation of electrical or plumbing components.
Quality inspection should cover the relevant manufacturing stages rather than relying only on a final appearance check.Dimensional accuracy,structural connections,panel installation,surface finishes,and consistency between completed modules all need attention.
The inspection scope depends on the agreed project specifications and manufacturing requirements.Clear technical drawings and confirmed quality standards help ensure that the finished modules match the approved design.
After manufacturing and inspection,completed modules and building components need suitable packaging and loading arrangements.The shipping plan should consider module dimensions,weight,container loading,destination port,and transportation restrictions.
Before the buildings arrive,the project team should prepare the foundations,access routes,lifting equipment,and utility connections required for installation.These preparations need to follow the approved building drawings.
WZH can provide installation drawings and technical guidance to support the customer's appointed installation team.On-site construction and installation are handled by the local contractor or the customer's designated team.
WZH provides customized modular house solutions for worker accommodation,hotels and resorts,residential buildings,construction site offices,and commercial projects.Different module configurations,building layouts,structural specifications,and interior finishes can be coordinated according to the intended application.
As a modular house manufacturer,WZH supports projects through design coordination,technical drawing confirmation,factory manufacturing,quality inspection,and delivery preparation.
If you are planning a modular house project,share your intended building use,dimensions,estimated quantity,project location,and preferred specifications with the WZH team.These details will help WZH evaluate your requirements and prepare a more suitable modular house proposal.



Copyright © Hebei Weizhengheng Modular House Technology Co., Ltd. All Rights Reserved
Sitemap

 +8615081877521
 +8615081877521