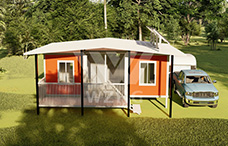
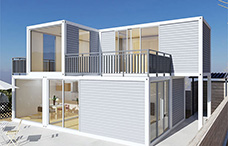
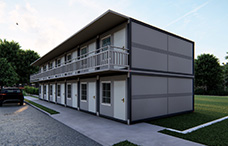
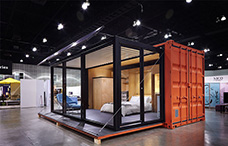
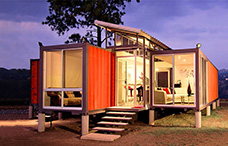
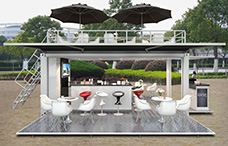
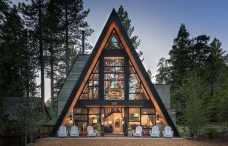
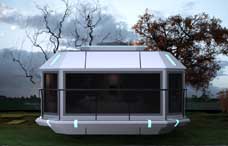
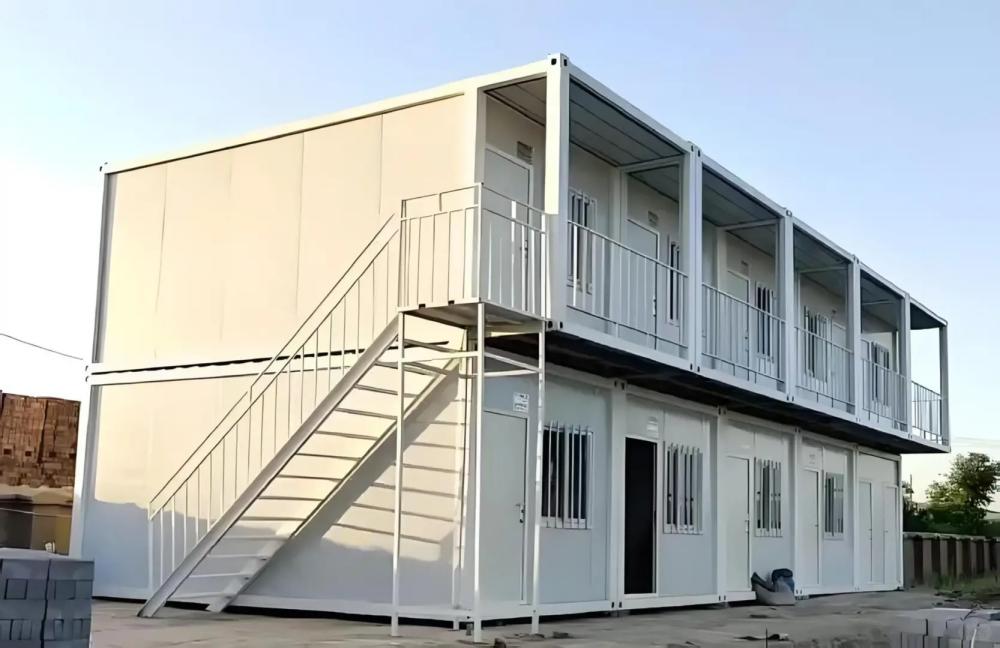
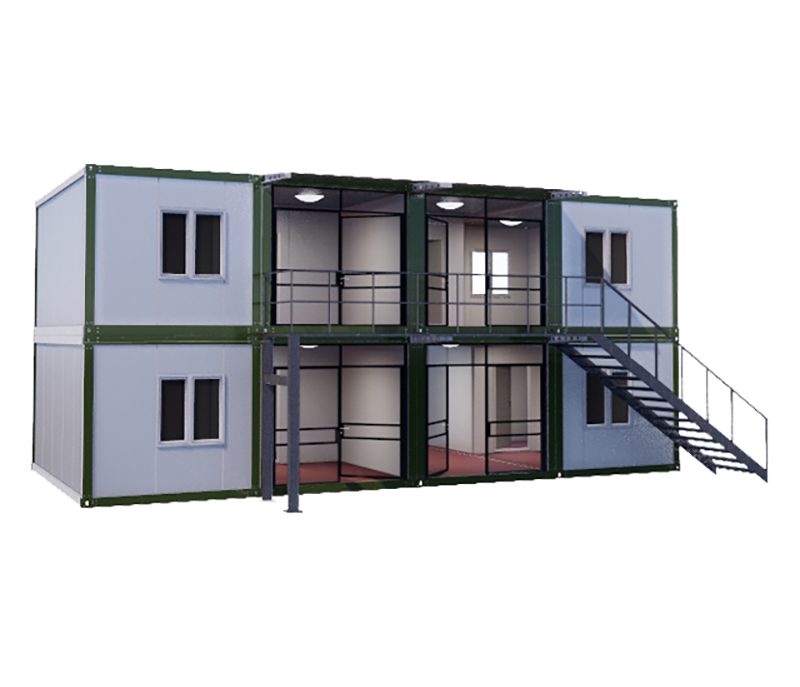
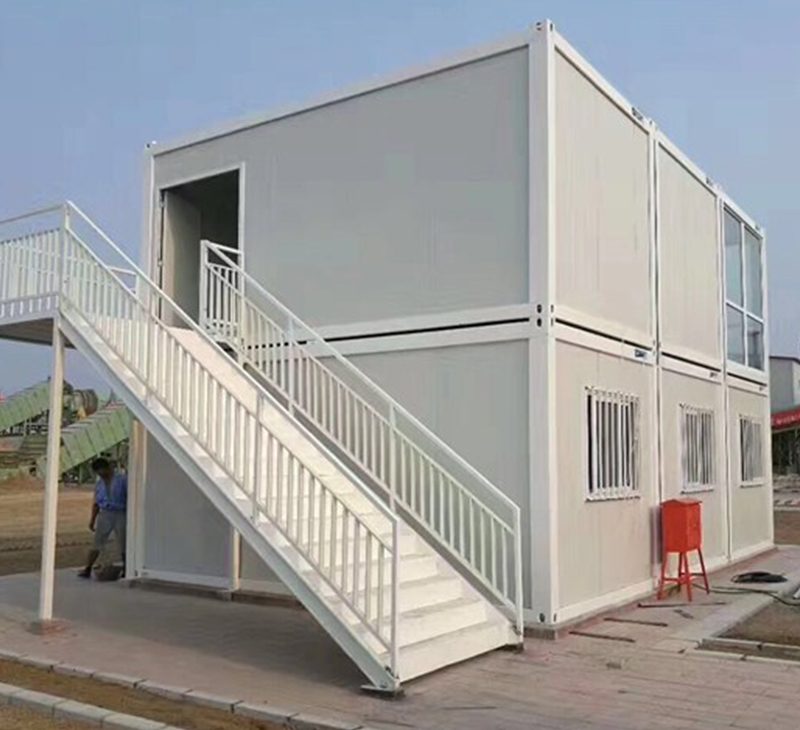
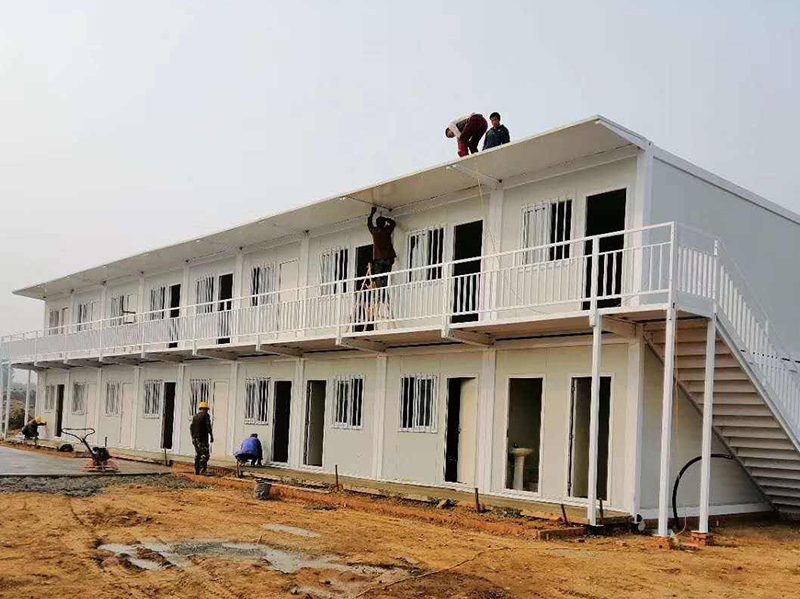
We provide flexible and practical temporary accommodation solutions for workers at construction sites,industrial parks,mining areas,and remote work locations.WZHHouse offers modular container housing,with dormitory layouts and supporting facilities that can be customized based on project scale,the number of workers,site conditions,and budget.
Whether you require single-story dormitories,multi-story worker housing,or accommodation units equipped with private bathrooms,we can develop a tailored solution to meet your specific project requirements.
Modular design,suitable for bulk procurement and phased construction
Multi-story dormitory configurations available,compliant with design specifications and local regulations
Fully customizable room layouts,bathroom facilities,and interior furnishings
Factory-manufactured,with support for project-specific customization and export delivery
WZHHouse Container Accommodation Solutions for Temporary Workforce
Different projects have varying requirements for worker accommodation.Large-scale construction sites often prioritize procurement costs,accommodation capacity,and site utilization,whereas mining sites or remote operational locations may place greater emphasis on durability,thermal insulation,and living amenities.
For projects requiring the accommodation of a large number of workers,flat-pack container houses are typically the preferred solution.They are well-suited for bulk procurement and standardized dormitory layouts;provided that design specifications and local regulatory requirements are met,they can even be configured into two-story accommodation units.
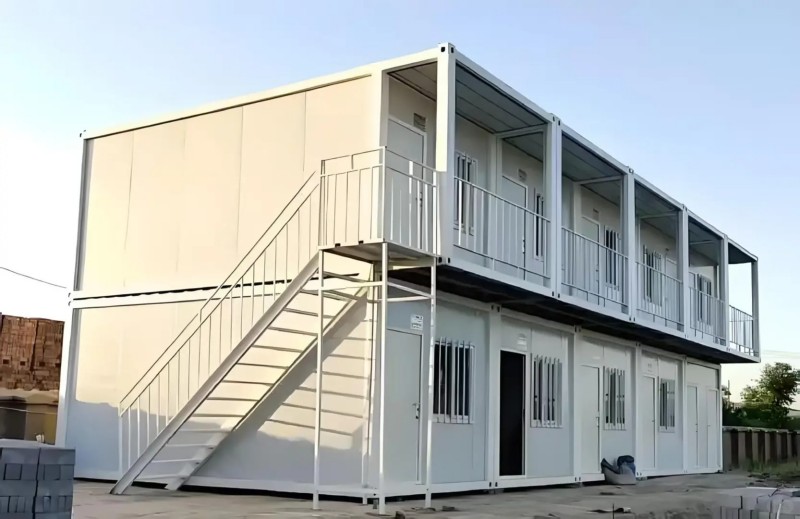
1.Flat-Pack Container Houses
Flat-pack container houses are ideal for large-scale worker accommodation needs at construction sites,factories,and major infrastructure projects.Their standardized structure facilitates uniform dormitory planning and allows for phased construction based on specific project requirements.
For projects involving dozens,hundreds,or even more workers,individual units can be combined to create single-occupancy rooms,multi-person dormitories,and communal living areas.Where site conditions and structural design permit,a two-story configuration can be adopted to maximize the utility of limited space.
Key Features:
Suitable for bulk procurement and standardized dormitory construction.
Room layouts can be customized based on the number of workers.
Two-story configurations are possible,subject to structural design and local regulatory compliance.
Can be equipped with doors,windows,insulation,electrical systems,and sanitary facilities according to project needs.
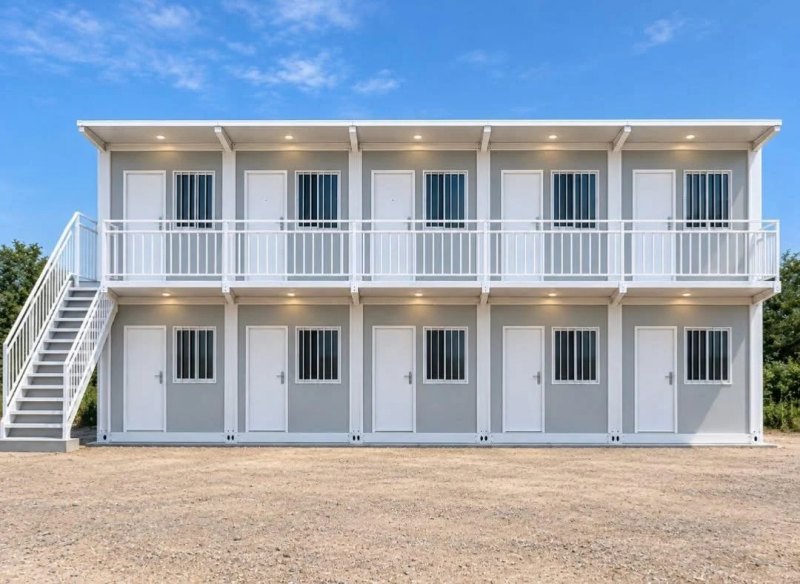
2.Detachable Container Houses
Detachable container houses are designed for projects that require on-site assembly,or where the units may need to be relocated or reused in the future.The specific method of assembly/disassembly,transport efficiency,and reusability depend on the product’s structural design.
For companies with long construction cycles or projects where the site location may change,it is advisable to evaluate the assembly/disassembly process,transportation costs,and long-term maintenance requirements during the procurement phase.
Key Features:
Can be assembled on-site according to specific structural requirements
Certain designs allow for disassembly and reinstallation
Room layouts and interior amenities can be customized to project needs
Suitable for temporary offices,worker dormitories,and other modular building applications
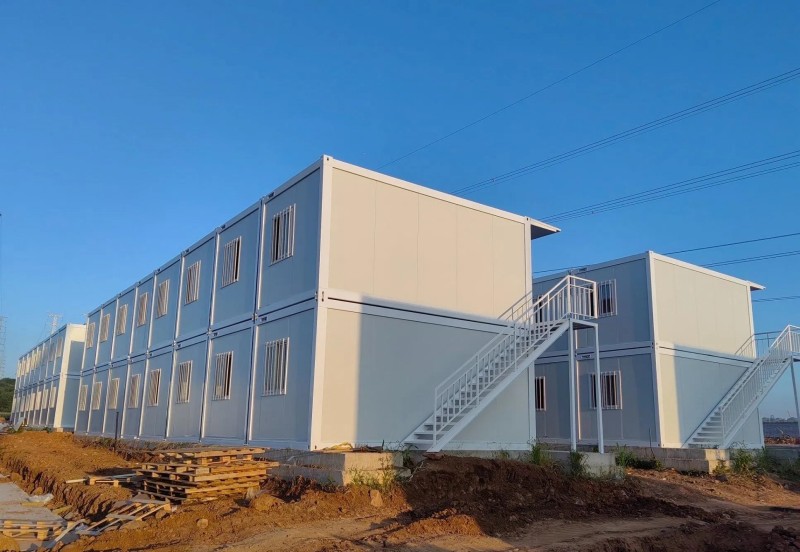
3.Folding Container House
Folding container houses utilize a collapsible structure to minimize space occupied during transport,making them ideal for projects that prioritize transport efficiency and rapid on-site deployment.
These units serve as a viable option for construction or emergency response projects requiring the swift setup of temporary accommodation.However,before procurement,it is essential to verify the dimensions after unfolding,insulation specifications,sanitary/bathroom requirements,as well as the specific conditions for transport and installation.
Key Features:
Reduces space occupied during transport when in a folded state
Well-suited for temporary accommodation projects requiring rapid deployment
Interior configurations can be selected based on the specific model
Requires advance verification of unfolded dimensions,installation conditions,and usage requirements
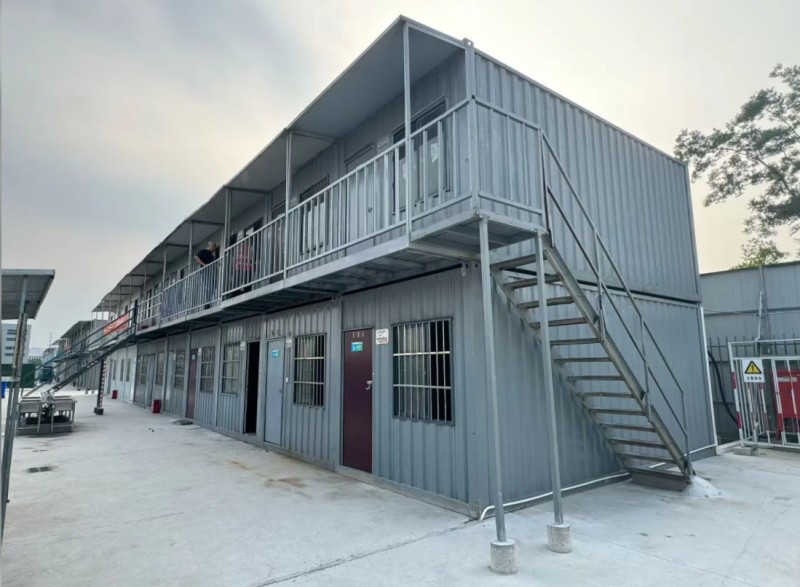
4.Converted Shipping Container
Converted shipping containers are based on standard freight containers,modified into living spaces through the addition of doors,windows,insulation,electrical systems,and interior finishes.
While suitable for certain temporary accommodation needs,the internal width,placement of openings,and structural constraints of standard shipping containers may limit room layout options.For projects requiring multi-person dormitories,private bathroom facilities,or larger communal areas,it is necessary to carefully evaluate the actual usable space and the costs associated with the conversion.
Key Features:
Utilizes the existing structure of a shipping container for conversion
Interior amenities can be configured according to the specific conversion plan
Suitable for certain temporary accommodation needs and specialized site requirements
Requires careful assessment of internal clear dimensions,insulation,ventilation,and conversion specifications.
Alternative Accommodation Upgrades
For projects that prioritize interior space,exterior design,or the overall living experience,the following options may be considered.While not necessarily the primary choice for large-scale worker dormitory projects,they are well-suited for specific accommodation requirements.
Expandable Container House
These units offer increased interior floor space once expanded,making them suitable for projects where a higher level of living comfort is required.However,factors such as procurement costs,transportation logistics,and on-site installation expenses must be evaluated based on the specific model.
Apple Cabin
Featuring a modern aesthetic,these units are ideal for employee housing,specialty campsites,or projects with specific requirements for architectural appearance.Their suitability for long-term worker accommodation should be assessed based on the specific product configuration.
Capsule Container House
With a highly distinctive look,these units are well-suited for unique or compact accommodation settings.If intended for use as worker dormitories,it is essential to carefully evaluate the interior space,bed capacity,ventilation,bathroom facilities,and overall suitability for long-term habitation.
How to Choose the Right Accommodation for Temporary Workers?
When selecting accommodation for temporary workers,you should consider several factors:the total number of workers,project budget,site area,and the expected duration of use.Different types of container-based housing offer distinct advantages in terms of procurement costs,transport efficiency,installation methods,and space utilization.You may refer to the table below to help narrow down the most suitable accommodation solutions based on your project scale and specific requirements.
Project Requirements | Approximate Occupancy | Recommended Product Types | Key Considerations |
|---|---|---|---|
Large-Scale Worker Accommodation | 50–500+ People | Flat-Pack Container Units | Procurement costs, standardized layout, and capacity |
Potential for Future Relocation or Reuse | Based on project headcount | Demountable Container Units | Ease of disassembly, transportation costs, and reusability |
Need for Compact Transport and Rapid Deployment | Based on headcount and deployment needs | Foldable Container Units | Folded and unfolded dimensions, and installation requirements |
Repurposing Standard Shipping Containers | Based on internal layout and unit count | Modified Shipping Containers | Internal dimensions, modification costs, insulation, and ventilation |
Emphasis on Space or Specialized Design | Based on project positioning | Expandable Container Units, Apple Cabins, etc. | Interior space, pricing, and amenities |
The occupancy figures provided above are for planning purposes only and do not represent fixed capacity standards.Actual capacity depends on unit dimensions,the number of beds per room,the layout of common areas,and local accommodation regulations.For specific product availability,structural configurations,and suitability,please refer to the current WZHHouse product catalog and the technical specifications confirmed for your project.
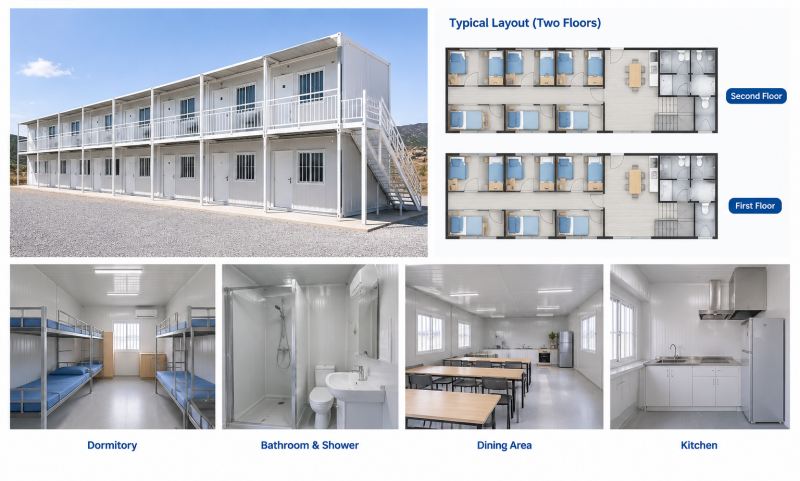
Worker Dormitory Layout and Accommodation Capacity
When planning temporary worker dormitories,it is advisable to first determine the total number of occupants,then calculate the required number of rooms based on the number of beds per room,sanitary facility requirements,and available site area.For a construction team of 50–200 people,a preliminary plan could allocate 4 occupants per room,which can then be adjusted based on budget,room dimensions,and local accommodation regulations.This approach is more practical than estimating capacity solely based on the external dimensions of modular container units.
Single-Occupancy vs.Multi-Occupancy Dormitories:What Is the Optimal Occupancy?
For large-scale construction sites and industrial projects,multi-occupancy dormitories are generally more cost-effective per person.Meanwhile,management personnel or staff requiring private space can be assigned single or double-occupancy rooms.
For preliminary planning,consider the following configurations:
Dormitory Type | Typical Occupancy | Suitable For | Key Planning Considerations |
|---|---|---|---|
Single-Occupancy | 1 Person/Room | Management and staff requiring private space | Privacy and storage space |
Double-Occupancy | 2 People/Room | Small teams and long-term stays | Living comfort and room floor area |
Multi-Occupancy | 4 People/Room | Standard construction teams and factory workers | Bed layout, circulation paths, and ventilation |
High-Density Multi-Occupancy | 6+ People/Room | Projects with high accommodation demand and limited budgets | Net floor area, spacing between beds, and emergency evacuation requirements |
The above are preliminary planning examples rather than universal accommodation standards.The actual number of beds should be determined based on the room’s net dimensions,bed types,circulation space,ventilation,natural lighting,and local accommodation regulations;capacity should not be increased simply by adding more beds.
How Many Dormitory Rooms Are Needed for 50,100,or 200 People?
Assuming an initial allocation of 4 occupants per room,you can quickly estimate the required number of rooms.The figures below account only for sleeping quarters and do not include restrooms,shower facilities,corridors,dining areas,or other communal spaces.
Planned Number of Occupants | Beds per Room | Number of Dormitory Rooms Required | Planning Recommendations |
|---|---|---|---|
50 | 4 | 13 | Consider planning a set of standardized dormitory units. |
100 | 4 | 25 | Organize rooms into dormitory zones and integrate restrooms, showers, and communal facilities. |
200 | 4 | 50 | Implement a zoned layout and plan communal facilities and circulation space in advance. |
500 | 4 | 125 | Develop a comprehensive site plan covering zoning, circulation, fire safety, and supporting amenities. |
The number of rooms is calculated by dividing the total number of occupants by the number of beds per room,rounding up to the nearest whole number.For example,accommodating 50 people with 4 beds per room requires 13 dormitory rooms,providing a total of 52 beds.The final room count should be determined based on specific floor plans,personnel arrangements,and applicable building codes.
Two-Story Worker Dormitories:How to Save Space?
When a project requires high-capacity accommodation but land is limited,a two-story container dormitory configuration may be a suitable solution.Provided that site conditions and structural design allow,a two-story layout increases available living space within a similar building footprint—an ideal approach for construction sites,industrial parks,and large-scale project camps.
For instance,a project requiring accommodation for 100 workers—with 4 beds per room—would need approximately 25 dormitory rooms.Whether using a single-story or two-story design,you must plan the number of rooms per floor,the placement of staircases,corridor widths,and the distribution of communal facilities.Note that a two-story configuration does not necessarily double the actual accommodation capacity;factors such as staircases,passageways,structural requirements,and fire safety regulations will influence the final layout.
Planning Restrooms,Showers,and Communal Areas
Once the number of occupants is determined,you must also plan for restrooms,showers,laundry areas,and dining spaces.For projects with 50 or more occupants,it is advisable to define the quantity and location of sanitary facilities during the initial planning phase to avoid a shortage of communal amenities once the dormitory room layout has been finalized.The specific configuration can be evaluated based on the following considerations:
Restrooms and Shower Facilities:Determine the required number based on the total number of occupants,gender distribution,local sanitary regulations,and peak-hour usage demands.
Laundry and Drying Areas:For long-term construction projects,ensure there is dedicated space for washing,drying,or air-drying clothing.
Dining and Rest Areas:If there are no existing canteens or break facilities on-site,these spaces must be incorporated into the overall layout.
Circulation and Evacuation Spaces:Allocate sufficient space for corridors,stairways,exits,and fire escape routes;the entire floor area should not be occupied solely by sleeping quarters.
How do you determine the right accommodation solution for your project?
Before requesting quotes from suppliers,it is advisable to prepare four key pieces of information:the total number of occupants,the target number of beds per unit,whether bunk beds are required,and whether private en-suite bathrooms or communal living facilities are needed.By factoring in the project location,available site space,and budget,you can calculate the necessary number of dormitory units and supporting facilities.
For large-scale worker accommodation projects,standardized modular container units are generally the preferred choice,as they facilitate unified planning and bulk procurement.WZHHouse can assist in determining product specifications,dormitory layouts,and necessary amenities based on your project’s headcount,unit configuration requirements,and site conditions.
Accommodation Facilities for Temporary Workers:Options and Customization
Accommodation for temporary workers must go beyond providing mere sleeping quarters;it should also address essential daily needs,including bathing facilities,climate control,electricity,and other living amenities.For construction sites,factories,and remote project locations,it is advisable to determine the specific configuration—based on the number of occupants,local climate,and expected duration of use—prior to procurement.This helps avoid the additional costs associated with retrofitting or modifying the units after delivery.
Sleeping and Storage Facilities
Layouts for single-occupancy rooms or shared dormitories should be planned to incorporate beds,storage lockers,and basic furniture.In shared living spaces,adequate circulation area must be maintained,while also ensuring the layout facilitates routine cleaning and maintenance.
Restroom and Shower Facilities
Depending on project requirements,one may opt for private en-suite bathrooms or communal restroom and shower facilities.Before procurement,it is essential to clarify specifications for water supply and drainage connections,hot water provision,sewage disposal,and the existing infrastructure at the site.
Thermal Insulation and Ventilation
If the accommodation is located in an area with extreme cold,intense heat,or significant temperature fluctuations,the wall,roof,and floor insulation systems should be selected to suit the local climate.
Furthermore,the integration of natural ventilation,mechanical ventilation,or air conditioning systems should be considered to ensure that indoor air quality and temperature remain comfortable for the workers.
Electrical,Water,and Drainage Systems
Specifications for lighting,electrical outlets,wiring,and plumbing(water supply and drainage)must be confirmed prior to production.Projects should also account for local voltage standards,water availability,sewage disposal methods,and relevant safety regulations.
Communal Living Amenities
For large-scale worker accommodation camps,facilities such as communal kitchens,dining areas,laundry zones,lounges,and storage spaces can be incorporated based on specific needs.The inclusion of these amenities should be determined by considering the total number of residents,the project duration,and the existing infrastructure available on-site.
Use Cases for Container-Based Accommodation for Temporary Workers
Construction Sites
Construction sites often require on-site accommodation for personnel throughout the construction period.Modular container units can be deployed in phases to align with project progress,with the number of living units and communal facilities adjusted according to the size of the workforce.
Mining Areas and Remote Work Sites
Mining sites and remote locations may lack established accommodation infrastructure.Planning for these areas should prioritize factors such as transport logistics,climate adaptability,thermal insulation,utility provision(water and electricity),and sewage treatment solutions.
Factories and Industrial Parks
Factories and industrial parks may need to provide housing for employees from other regions,temporary workers,or project-based construction personnel.Standardized room layouts facilitate unified management and allow for future expansion or adjustments to accommodation capacity.
Energy and Infrastructure Projects
Projects involving power,roads,bridges,or other infrastructure are frequently located far from urban centers.For such projects,it is essential to evaluate the requirements for transporting,installing,maintaining,and eventually relocating accommodation units,based on the specific site location,projected project duration,and the number of personnel involved.
How to Plan and Set Up Temporary Worker Accommodation
Setting up temporary worker accommodation involves more than selecting container units.You need to determine how many workers to house,choose suitable dormitory layouts,arrange essential facilities,and prepare the site for delivery and installation.Planning these details in advance helps control costs and avoid delays before workers move in.
Step 1:Determine Worker Accommodation Needs
Start by confirming the number of workers to accommodate,the expected project duration,the site location,and the available budget.Identify whether workers need shared dormitories or private rooms,and whether the accommodation must include bathrooms,showers,laundry areas,or communal kitchens.
Step 2:Choose the Right Container Accommodation Type
Compare available container house options based on accommodation capacity,transportation costs,installation requirements,and future reuse plans.For large worker accommodation projects,flat-pack container houses are often a practical starting point because they support standardized layouts and bulk procurement.The final choice should match your project requirements and site conditions.
Step 3:Plan Dormitory Layouts and Essential Facilities
Determine the number of rooms,beds per room,and whether a single-story or double-story layout is suitable.Plan restrooms,showers,circulation areas,and communal facilities alongside the sleeping areas.For larger projects,divide the accommodation into zones to simplify access,daily management,and future expansion.
Step 4:Confirm the Project Quotation and Delivery Schedule
Before production begins,confirm the unit dimensions,materials,insulation,interior configuration,electrical and plumbing requirements,order quantity,and delivery terms.The quotation should clearly identify which costs are included,such as packaging,transportation,installation,and site preparation.
Step 5:Prepare the Site for Installation and Occupancy
Prepare the foundations and utility connections according to the approved design and product specifications.Arrange access for delivery vehicles and lifting equipment,where required.After installation,check the structure,doors and windows,electrical systems,plumbing,and agreed facilities before the accommodation is put into use.Installation time will depend on the product type,order quantity,site readiness,and local requirements.
Why choose WZHHouse as your provider of temporary worker accommodation?
WZHHouse is a Chinese manufacturer of container-based structures,offering both standard products and customized solutions for a wide range of commercial and engineering projects.
For temporary worker accommodation projects,we assist in evaluating the ideal product types,room layouts,interior amenities,and bulk procurement strategies based on your specific operational requirements.
Factory Production:Manufacturing is carried out according to confirmed product specifications and configurations.
Customized Solutions:We collaborate with you to determine room layouts and supporting facilities,taking into account the number of workers,site conditions,and project budget.
Bulk Supply:Ideal for projects requiring multiple accommodation units or phased construction.
Export Support:We coordinate packaging,shipping,and delivery arrangements tailored to your project’s destination.
Project Requirements Consultation:Prior to procurement,we verify product dimensions,configurations,delivery terms,and all relevant technical requirements.
Final project plans must be validated against local building codes,fire safety regulations,accommodation standards,and official approval requirements at the project site.
Get a Quote for Temporary Container-Based Worker Accommodation
Are you planning worker accommodation for a construction site,factory,mining operation,or infrastructure project?Provide WZHHouse with the basic details of your project,and we will work with you to determine the ideal product type,layout,and configuration to meet your specific requirements.
To help us provide an accurate quote more efficiently,please include the following information:
Project Location:Country or region
Number of Occupants:Total number of workers to be accommodated
Product Type:Flat-pack,modular(demountable),foldable,or undecided
Required Facilities:Beds,restrooms,showers,kitchens,and other amenities
Quantity:Estimated number of units required
Delivery Timeline:Target date for when the units need to be ready for use
If you have not yet decided on a specific product type,simply share the number of workers,your budget,and site conditions,and we will help evaluate the best accommodation solution for your project.
Contact WZHHouse today to receive a quote for your temporary container-based worker accommodation project.
FAQs about Temporary Worker Container Accommodation
1.How Long Can Temporary Worker Container Accommodation Last?
Temporary worker container accommodation can typically be planned for 10–20 years of use,depending on structural quality,corrosion protection,climate,and maintenance.Confirm the expected service life with the manufacturer.
2.Can Container Worker Accommodation Be Relocated?
Yes.Some modular container units can be dismantled,transported,and reassembled at another site.Check the product design and relocation costs before purchasing.
3.Are Permits Required for Temporary Worker Container Accommodation?
Permit requirements vary by location.Check local regulations for temporary structures,fire safety,sanitation,and utility connections before installation.
4.What Should Be Considered for Worker Accommodation in Remote Areas?
Check road access,ground conditions,local climate,and the availability of water,electricity,and sewage systems before selecting and transporting the units.



 +8615081877521
 +8615081877521