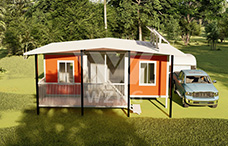
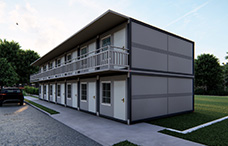
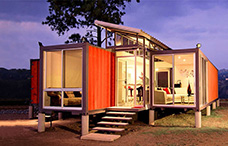
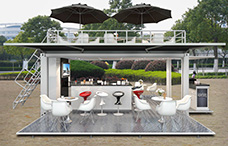
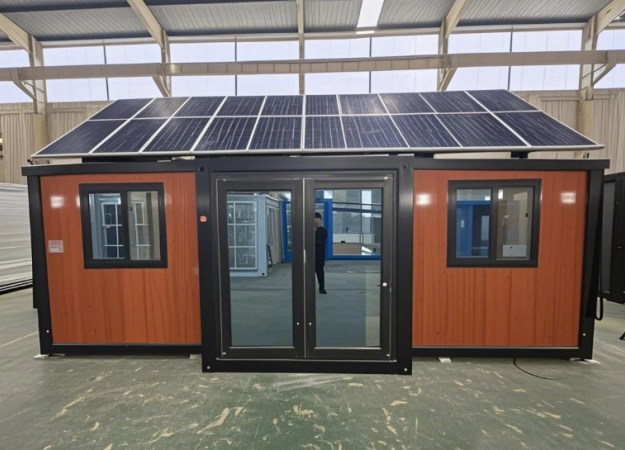

Building Area:20ft Expandable:Approx.37㎡ 40ft Expandable:Approx.74㎡External Size:20ft:L 5900×W 2250×H 2480 mm 40ft:L 11800×W 2250×H 2480 mmSolar Power System:Off-grid/Hybrid Solar System.Includes rooftop solar panels,lithium battery pack,inverter,and controllerInterio
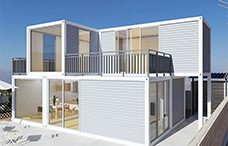
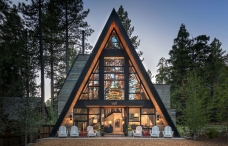

Building area:34㎡/366 sq.ftExpand size for living:8216mm(L)×7216mm(W)×5800mm(H)House internal plan:First floor:living room,open kitchen,dining area,bathroomSecond floor:small living area,2 bedrooms(one with walk-in closet),bathroomInstallation:90%preinstalled in factory,4–6 peopl

Building area: 13m2 (140square foot)*Size for living: 5800mm(L)×2250mm(W)×2530mm(H)House internal plan:Bedroom,Bathroom,Living Room,Dining RoomCustomized available

Type for choose:1. Single expand suite double combine container home (Series No. WZHKZX50)2. Butterfly expand double combine container home (Series No. WZHKZX100)
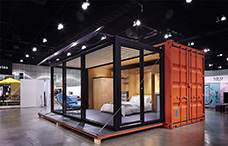
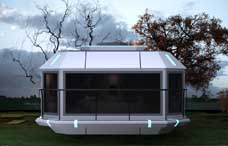
*Building area: 25m2 (269square foot)*Folding size for travelling: 5850mm(L)×2250mm(W)×2530mm(H) or 2900mm(H)*Expand size for living: 5850mm(L)×4275mm(W)×2530mm(H) or 2900mm(H)*House internal plan: bedroom, living room, bathroom, etc.*Installation: 90% preinstalled in factor
Copyright © Hebei Weizhengheng Modular House Technology Co., Ltd. All Rights Reserved
冀ICP备19034429号-2