- icy@wzhgroup.com
- +86 15081877521


In the United States,40ft expandable container houses can be utilized for a variety of purposes,including backyard accessory dwellings,detached guest houses,vacation rentals,construction site offices,and staff accommodation.For residential projects,these units offer a relatively independent living space;for commercial projects,they can be configured to accommodate offices,lodging,retail space,or reception areas based on specific operational needs.
Land conditions,building permits,and functional requirements vary significantly across different regions in the U.S.A residential setup suitable for a backyard in California may not be appropriate for a commercial site in Texas.When planning a 40ft expandable container house project,it is essential to consider the intended use,local regulations,interior functionality,and site-specific foundation conditions to determine the optimal design.
This article explores the common applications,spatial planning,and key customization considerations for 40ft expandable container houses in the U.S.,covering both residential and commercial use cases.
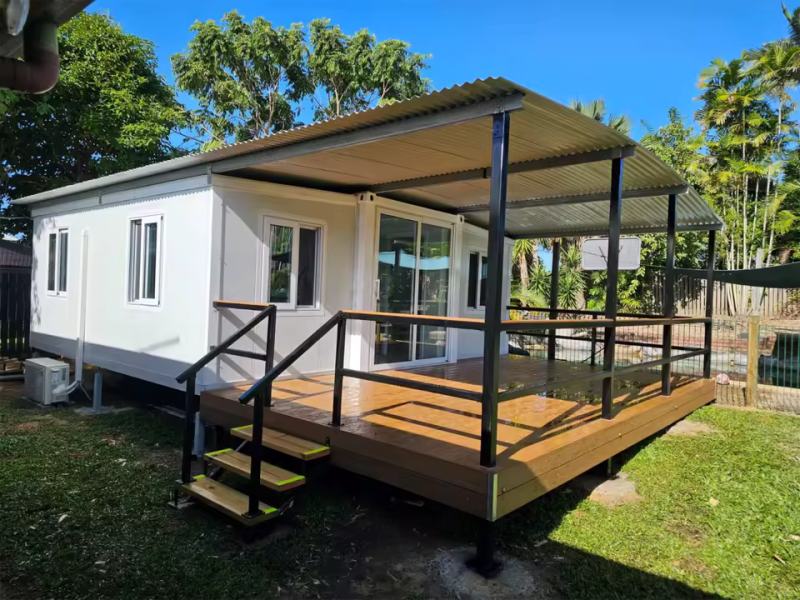
Residential projects in the U.S.often involve diverse needs for additional living space.Some homeowners may wish to add a detached guest house in their backyard,while real estate developers might look to incorporate rental units,or property owners may seek to create independent lodging at vacation destinations.
The interior layout of a 40ft expandable container house can be tailored to meet these specific requirements.Depending on the intended residential use,the configuration of bedrooms,kitchens,bathrooms,and living areas can be adjusted accordingly.
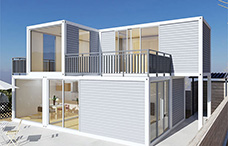
Many single-family homes in the U.S.feature backyard space,leading some owners to consider adding a separate guest house.A 40ft expandable container house can be designed as an independent unit—complete with a bedroom,bathroom,and a compact living area—to provide accommodation for visiting friends,family,or household members.
This solution is ideal for those looking to expand living capacity without undertaking extensive renovations to the main residence.The unit can be customized with a private entrance,storage,climate control,and essential furnishings to suit the specific needs of the occupants.
An ADU is a common type of secondary living space found within the U.S.residential market.An Accessory Dwelling Unit(ADU)is typically built on a lot that already contains an existing residence.It can serve as a standalone home,a dwelling for family members,or a long-term rental unit.
A 40-foot expandable container home can be designed to meet the specific requirements of an ADU.For instance,a complete layout might include a separate bedroom,a living area,a kitchen,and a bathroom—a compact configuration that fulfills the essential living needs of an individual or a small family.
However,an ADU is more than just a product concept.Regulations regarding size,setbacks,height,parking,fire safety,and utility connections vary by state,city,and county in the United States.Before finalizing the dimensions and design,you must verify that this type of structure is permitted at your chosen location.
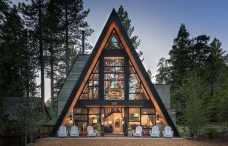
The United States features a wealth of lakes,mountains,forests,and coastal areas.Many property owners build small vacation homes in these locations as weekend retreats for themselves or their families.
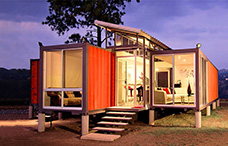
A 40-foot expandable container home can be configured with bedrooms,lounge areas,a kitchen,and a bathroom tailored for vacation use.For properties located by a lake or in the mountains,designers might incorporate large viewing windows,outdoor access points,and additional storage space.
If a property is located in an area with cold winters or hot summers,owners must also consider wall and roof insulation,the performance of doors and windows,and climate control systems(HVAC).Even if a vacation home is used infrequently,the interior environment must still meet basic habitability standards for the local climate and seasonal changes.
Some property owners in the U.S.expand their rental capacity by adding independent living units.A 40-foot expandable container home can be designed to accommodate individual tenants,small families,or short-term vacation renters.
For long-term rentals,the design should prioritize a private kitchen,a bathroom,proper ventilation,storage,and ease of maintenance.For short-term rentals,the unit can be equipped with furniture,lighting,climate control,and basic leisure amenities.
Rental projects are also subject to local regulations concerning residential leasing,short-term lodging,and land use.Simply because a structure can be placed on a plot of land does not automatically mean it is authorized for commercial rental use.
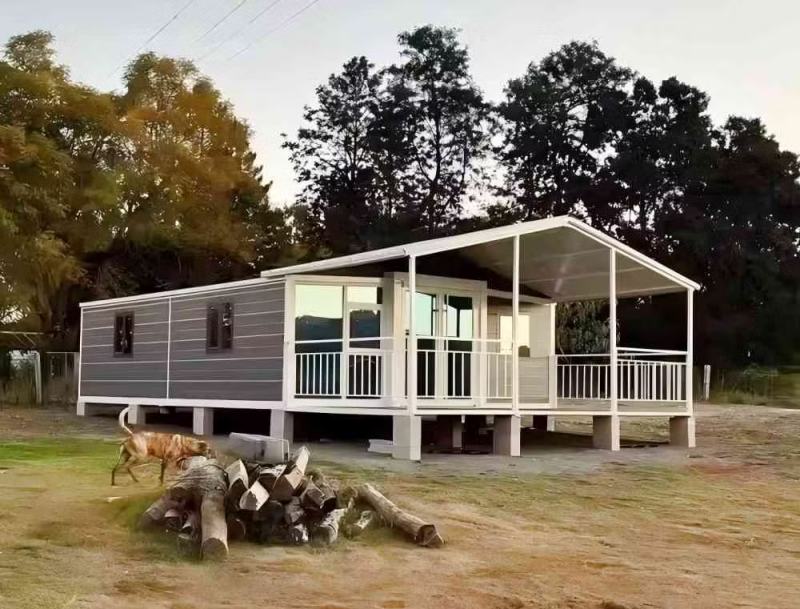
U.S.commercial projects use space in more diverse ways.Building contractors need temporary office and staff accommodation space,campground operators need to add visitor accommodation units,and some small businesses need stand-alone retail or service premises.
The 40ft expandable container house can adjust the internal functions according to the way the commercial project is operated.Different projects need to determine the number of personnel,equipment layout,customer flow routes and daily maintenance requirements in advance.
U.S.construction sites often require project management offices to provide office space for site managers,engineers and construction teams.
The 40ft expandable container house can be planned as a project office,where desks,conference tables,filing cabinets and air-conditioning equipment can be installed inside.For construction projects that require multiple people to work together,designers can divide the internal space into independent office areas and small meeting areas.
The construction period of some engineering projects is short,and the on-site office space also needs to be adjusted as the project progresses.Expandable houses can be used as a modular office solution.The specific transportation and redeployment methods need to be confirmed based on the on-site lifting conditions and product structure.
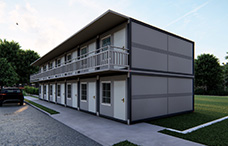
Construction engineering,industrial construction and remote location projects often require accommodation for on-site personnel.For projects farther from the city,on-site accommodation can reduce employees’daily travel time to and from the site.
The 40ft expandable container house can plan bedrooms,bathrooms and public living areas according to the number of guests.The project manager can choose a separate bedroom layout or set up a multi-person accommodation space according to personnel arrangements.
Employee accommodation projects also need to pay attention to sanitation facilities,ventilation,air conditioning,fire escapes and domestic electricity.For large projects with dozens or hundreds of people,a single 40ft house is usually only part of the overall accommodation facility.Project planners will need to configure multiple units to accommodate the number of residents and consider public restrooms,laundry,dining and lounge areas.
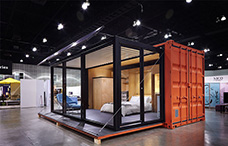
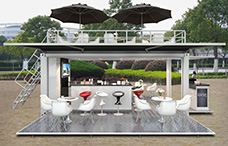
Some commercial projects in the United States use modular buildings to build small retail stores,cafes or outdoor service spaces.The 40ft expandable container house can plan product display area,cashier area,operation desk and storage area according to the type of business.
If the project is used in a cafe,the operator needs to determine the location of the bar,coffee equipment,refrigeration equipment and customer activity areas in advance.If the project is for a retail store,the interior layout needs to prioritize shelves,merchandise displays,checkout counters and customer aisles.
There are obvious differences between commercial business spaces and ordinary residences.Catering projects also need to consider food hygiene,drainage,ventilation,fire protection and local business permits.During the product customization stage,the equipment dimensions and water and electricity connections need to be clarified in advance to avoid the problem of equipment being unable to be installed after the house is delivered.
Campgrounds and outdoor tourism programs in the United States often require the addition of self-contained accommodation units.Some campsites are located around national parks,in mountains,near lakes,or in rural tourist areas.Operators hope to provide tourists with a more complete accommodation experience than traditional tents.
The 40ft expandable container house can be planned as an independent guest room or a small vacation accommodation unit.Bedrooms,bathrooms,rest areas and basic living facilities can be set up inside the house.The project can also add terraces,viewing windows and outdoor leisure areas according to the location of the camp.
For campsites operating multiple accommodation units,operators will also need to consider spacing between homes,visitor access routes,parking areas and public facilities.Land use and accommodation operation approvals in the area where the camp is located also need to be confirmed in advance.
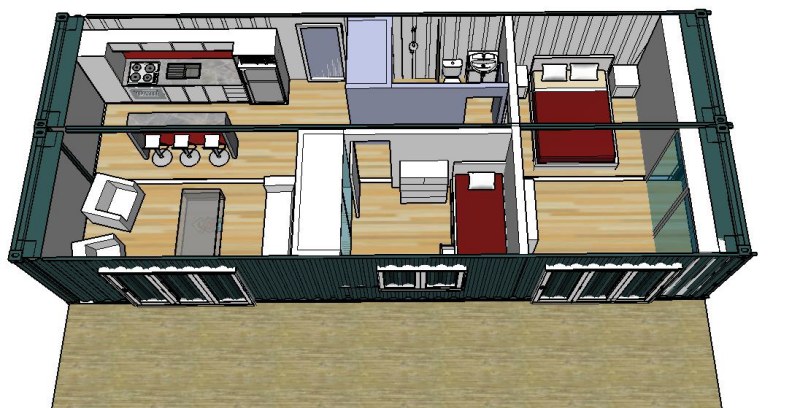
When designing floor plans for residential projects in the U.S.,it is essential to consider the number of occupants and their daily lifestyle habits.Given the limited interior space of a 40-foot expandable container home,designers must prioritize the placement of bedrooms,a kitchen,a bathroom,and common living areas.Choosing the right 40-foot shipping container floor plan can help make better use of the available space while maintaining everyday comfort and functionality.
Different households have varying requirements for their living space.A single occupant might place greater value on the living room and storage,while a family with children will require more separate bedrooms.
A one-bedroom layout is well-suited for individuals,couples,or small backyard guest house projects.The interior can accommodate a private bedroom,a bathroom,and an open-plan living room and kitchen.
This configuration minimizes space taken up by hallways and partitions,creating a more cohesive flow between the living room,dining area,and kitchen.For units intended primarily for short-term vacations or hosting guests,owners might also incorporate a sofa bed,wardrobes,and compact storage units.
A two-bedroom layout is ideal for small families,friends or relatives living together,or rental properties that require separate sleeping quarters.Designers can position the two bedrooms on opposite sides of the unit,with the living room,kitchen,and bathroom located in between.
This layout requires careful planning regarding bedroom doors,furniture placement,and circulation paths.Designers must also account for bed dimensions,wardrobe depth,and the positioning of bathroom fixtures to ensure that furniture does not obstruct daily movement.
An open-plan layout integrates the living room,kitchen,and dining area.In a 40-foot residential unit,this design eliminates unnecessary partition walls,making the shared interior space feel more fluid and connected.
Owners can opt for an open kitchen,a breakfast bar,or a small dining table.The kitchen workspace should include designated areas for a refrigerator,sink,cabinetry,and appliances.The living area can be furnished with a sofa,a television,and lighting fixtures tailored to the number of occupants.
Bathrooms and storage space directly impact the daily living experience.Designers must determine the placement of the toilet,shower,vanity,and water heating equipment early in the process.
Residential projects also require dedicated space for wardrobes,cleaning supply closets,and kitchen storage.For Accessory Dwelling Units(ADUs)intended for long-term residency or rental use,ample storage is far more practical than the addition of purely decorative elements.
Space planning for commercial projects differs significantly from that of residential projects.While residential design typically centers on living comfort,commercial design must prioritize operational efficiency,customer experience,and business workflows.
For 40ft expandable container houses,internal partitions,utility connections,and entry/exit points can be customized to suit specific commercial purposes.Before finalizing a plan,project stakeholders should provide the manufacturer with a detailed list of operational requirements and necessary equipment.
Offices on construction sites must accommodate the daily needs of project managers,engineers,and on-site personnel.Designers can configure the space to include open-plan office areas,small meeting zones,and document storage.
If an office is intended for multiple occupants,considerations must be made for desk spacing,network connectivity,lighting,and the placement of air conditioning units.Meeting areas can be equipped with conference tables,display screens,and power outlets.
In retail and service spaces,the layout should prioritize customer access,product display,and staff workflow.Areas near the entrance can be designated for displays or reception,while checkout counters and storage areas can be positioned strategically.
For cafés or small food and beverage establishments,the design must account for service counters,refrigeration equipment,sinks,and drainage connections.Project stakeholders should confirm the power load requirements and dimensions of all equipment during the design phase to avoid the need for subsequent modifications to internal utility lines.
For commercial accommodation projects,the number of beds and the configuration of communal facilities should be determined based on the specific operational plan.Requirements for accommodation vary depending on whether the setting is a work camp,a resort,or a construction site dormitory.
Resort-style accommodation units typically emphasize private bathrooms,lounge areas,and overall interior comfort.Staff dormitories,by contrast,prioritize bed arrangements,storage space,ventilation,and sanitary facilities.
When a project involves multiple 40ft units,they can be configured to serve as individual bedrooms,communal lounges,or auxiliary service spaces.For larger-scale accommodation projects,it is essential to incorporate shared facilities—such as laundry rooms,dining areas,and restrooms—rather than simply calculating capacity based on the occupancy of individual units.
Commercial business models may evolve over the course of a project.Manufacturers can adjust internal partitions,the placement of doors and windows,furniture configurations,and utility connections to align with the specific needs of the project.For instance,a construction site office requires a greater number of power outlets and network ports;a caféneeds a more comprehensive kitchen workspace;and accommodation units at a campsite should place a stronger emphasis on the layout of bedrooms and bathrooms.
It is advisable for the project team to finalize the dimensions,quantities,and installation locations of key equipment prior to production.Determining these details in advance helps minimize the need for modifications during both the factory production and on-site installation phases.
Residential and commercial construction projects in the United States must comply with applicable local land-use regulations and building safety standards.The specific approval process for 40ft expandable container houses depends on the intended use,building classification,installation site,and the requirements of local governing authorities.
Zoning regulations vary across different cities and counties in the U.S.Permitted uses differ depending on whether the land is zoned for residential,commercial,or industrial purposes.
If you plan to use a 40ft expandable container house as an Accessory Dwelling Unit(ADU),you must first verify whether the construction of an accessory dwelling is permitted on your chosen lot.Local authorities may also review factors such as floor area,setbacks,building height,fire access,and utility connections.
For projects intended for commercial office or retail use,the approval process may fall under requirements for commercial or modular construction.For instance,the modular building approval guidelines in San Diego,California,specifically cover architectural design review,factory quality inspections,and on-site inspections of foundations and utility connections.
The United States features diverse climatic conditions.Some areas in Arizona and Nevada experience extreme summer heat;parts of Minnesota and North Dakota face harsh,cold winters;and regions in Florida must contend with high humidity and strong winds.
Building designs must incorporate appropriate wall insulation,roof thermal barriers,and door/window systems tailored to the local climate.In cold regions,the focus should be on preventing heat loss and protecting plumbing from freezing,while in hot regions,priorities include roof insulation,shading,and managing air conditioning loads.
If a project is located in a coastal or high-wind area,designers must also determine appropriate structural connection and anchoring methods based on local wind load requirements.Specifications cannot be standardized across all regions;they must be adapted to local conditions.
Residential and commercial projects have different requirements for electrical,plumbing,and drainage systems.Residential units typically require provisions for lighting,electrical outlets,HVAC,kitchen appliances,and water heating.Commercial projects,by contrast,may require additional lighting circuits,specialized operational equipment,and higher electrical capacity.Project stakeholders must verify applicable local electrical codes,plumbing and drainage requirements,and equipment connection standards in advance.For food service projects,considerations must also include kitchen drainage,hand-washing facilities,and relevant sanitary requirements.
Manufacturers can pre-configure wiring,piping,and connection points based on the project’s design specifications.Final on-site connections and inspections must be carried out by qualified professionals who meet local regulatory standards.
Before the installation of the structures,the site—including the ground surface,foundation,access roads for transport,and space for lifting/hoisting—must be inspected.The type of foundation should be determined based on soil conditions,structural loads,and local engineering requirements.
For residential projects,the locations of water supply,drainage,electrical,and telecommunications lines must be confirmed.Commercial accommodation projects must also account for parking areas,fire access routes,and utility connections.
For vacation camps in remote areas,it is essential to verify whether municipal utility networks are available.If the site lacks municipal water supply or sewage systems,the project may require independent water supply and wastewater treatment solutions that comply with local regulations.
Design requirements for residential and commercial projects in the United States differ significantly.WZHhouse offers customization for 40ft expandable container houses,tailored to the specific intended use,interior functionality,and design requirements provided by the client.
Residential layouts can be adjusted based on the number of occupants and how the space will be used.WZHhouse can plan the configuration of bedrooms,living areas,kitchens,and bathrooms to meet project-specific requirements.
For Accessory Dwelling Units(ADUs)and backyard guest houses,the design can focus on creating an independent living space that offers convenience for daily use.For vacation homes or rental units,the design can incorporate furniture,storage,and other living amenities to suit operational needs.
For commercial projects,interior functionality is determined by the nature of the business operations.WZHhouse can configure interior spaces to serve various purposes,such as offices,staff housing,retail spaces,or vacation accommodations.
For example,a construction site office can be equipped with desks,meeting areas,and filing cabinets,while camp accommodation units can be fitted with bedrooms,bathrooms,and essential living facilities.For retail or caféprojects,clients can provide an equipment list during the design phase,allowing for the strategic planning of operational zones and utility connection points.
The choice of interior materials influences both the user experience and the long-term maintenance requirements of the structure.Clients can select wall materials,flooring,ceilings,doors,windows,and interior finishes based on whether the project is for residential or commercial use.
For long-term residential projects,greater emphasis may be placed on thermal insulation,soundproofing,and ease of daily cleaning.For commercial accommodation projects,the priority may shift toward durable,low-maintenance interior materials.
Equipment requirements vary by project.Residential solutions typically require provisions for lighting,electrical outlets,air conditioning,kitchen appliances,and bathroom fixtures.
Commercial solutions may require additional network ports,wiring for office equipment,professional kitchen gear,or other specialized facilities.WZHhouse can incorporate the necessary connection points and configurations based on confirmed design requirements;the specific scope of equipment supply will be defined in the project contract.
For clients looking to develop their own brand or make bulk purchases,OEM and ODM services offer flexible collaboration models.
In an OEM arrangement,production is carried out according to the designs and product specifications provided by the client.In an ODM arrangement,the manufacturer collaborates with the client—analyzing specific use cases to assist in product development and interior layout design.
As a Chinese container house manufacturer,WZHhouse provides comprehensive support for residential and commercial projects,including design consultation,manufacturing,custom configuration,and project-specific assistance.When requesting a quote,clients should provide details such as the target market,intended use,projected quantity,and functional requirements to help the factory evaluate the best possible solution.
40ft expandable container homes offer a wide range of applications within the U.S.residential and commercial markets.From backyard ADUs(Accessory Dwelling Units),guest houses,and vacation homes to construction site offices,staff housing,retail spaces,and glamping accommodations,the interior layout and functional configuration of each unit can be tailored to specific needs.
For clients planning projects in the U.S.,it is essential to look beyond mere product dimensions.Factors such as local building permits,climatic conditions,infrastructure,interior space planning,and long-term operational requirements must all be integrated into the design process.
WZHhouse provides customized 40ft expandable container home solutions tailored to the distinct requirements of residential and commercial projects.If you are planning a residential,rental,or commercial project in the U.S.,please share your project’s intended use,site conditions,and desired layout with WZHhouse to discuss the ideal product configuration for your needs.



Copyright © Hebei Weizhengheng Modular House Technology Co., Ltd. All Rights Reserved
Sitemap

 +8615081877521
 +8615081877521