- icy@wzhgroup.com
- +86 15081877521


Container houses can be converted into fast-food restaurants,takeaway restaurants,street food stalls,food court units,and resort restaurants.For food businesses looking to reduce on-site construction work,plan flexible commercial spaces,or create a distinctive brand image,a custom container restaurant offers a modular building solution.The final design needs to reflect the menu,customer traffic,kitchen equipment,site conditions,and local building and food safety requirements.
For restaurant brands,commercial property developers,and tourism project operators,a container restaurant is more than a metal box with a service window.A practical solution needs to integrate kitchen workflows,customer circulation,utility systems,exterior design,and long-term operating requirements.Confirming these factors before production can reduce design changes during manufacturing and help the factory-built modules meet the needs of the site.
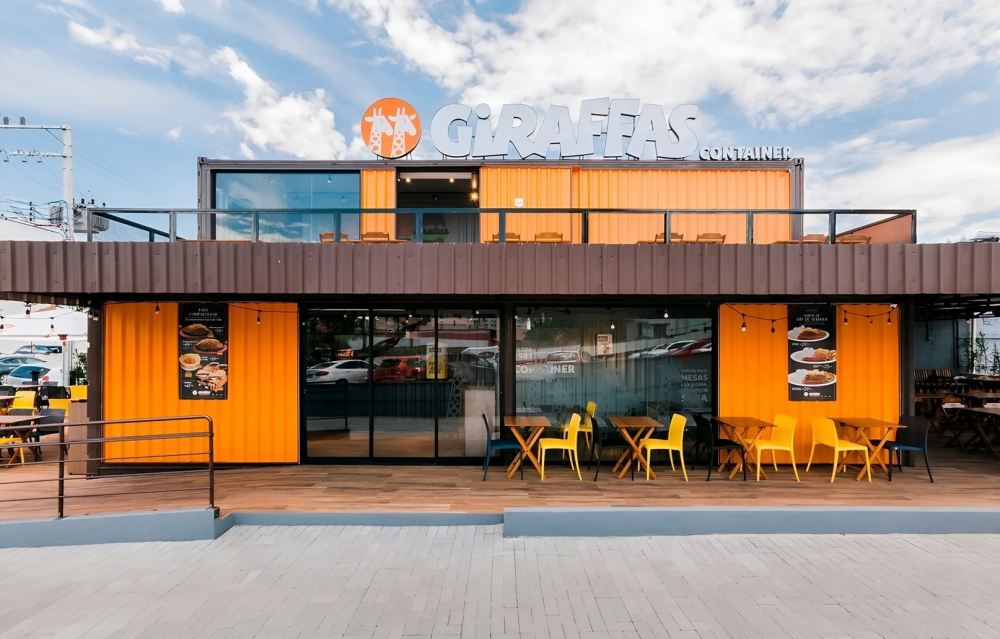
Container house can accommodate a range of food service businesses.Operators need to select a suitable design based on menu complexity,service methods,daily customer traffic,and site conditions rather than choosing a restaurant type based solely on building area.
Restaurant Type | Main Business Characteristics | Key Design Considerations |
|---|---|---|
Fast Food and Takeaway Restaurants | Fast food preparation and takeaway service | Efficient kitchen, ordering window, pickup area |
Street Food Stalls | Snacks, simple meals, and specialty foods | Compact workstations, storage space, customer-facing service window |
Food Court Units | Independent food service units in shopping centers or food courts | Standardized layout, brand presentation, coordination with shared facilities |
Resort and Campsite Restaurants | Dining services for resorts, campsites, and outdoor recreation projects | Indoor and outdoor dining space, weather resistance, environmental integration |
Drive-Through Food Outlets | Customers order and collect food from their vehicles | Vehicle circulation, ordering window, food preparation and pickup efficiency |
Fast-food and takeaway restaurants work well with designs centered on the kitchen and pickup window.Business models serving burgers,fried chicken,pizza,sandwiches,and similar foods usually need clearly defined preparation,cooking,packaging,and serving workflows.
Operators can place the customer service area along one side of the building and reserve most of the interior for kitchen operations.This arrangement can reduce overlapping customer and staff traffic and make more efficient use of limited indoor space.
Street food stalls and food court units often require compact operating spaces.Fried food,grilled food,noodles,and regional specialties have different equipment requirements,so designers should arrange worktables,refrigeration equipment,washing facilities,and storage according to the menu.
Commercial project developers planning to introduce multiple food brands at one site can consider using modules with consistent exterior specifications while customizing the service windows,interior finishes,and kitchen systems for each business.Each unit still requires an individual design based on its actual menu and equipment load.
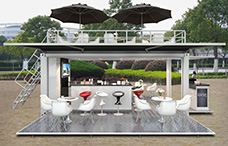
Resort and campsite restaurants can combine container buildings with outdoor seating,landscape platforms,or shared activity areas.Operators can plan kitchen and pickup spaces around peak-season traffic and extend the customer area with outdoor tables and shade structures.
These projects require more than an attractive exterior.Operators also need to consider rainwater drainage,outdoor lighting,nighttime use,wastewater treatment,and the operating conditions of equipment in the local climate.
A container restaurant layout needs to organize space around the food preparation process.Operators should determine the menu,main equipment,and expected order volume before planning the kitchen,storage,washing,and customer service areas.
For a takeaway restaurant,designers can prioritize kitchen efficiency and the pickup window.For a restaurant with indoor dining,the layout also needs to accommodate customer seating,circulation routes,and the required exit space.
A complete food service unit may include the following functional areas:
Functional Area | Main Purpose | Planning Considerations |
|---|---|---|
Ordering and Pickup Area | Ordering, payment, and food collection | Customer queues and window placement |
Food Preparation Area | Washing and preparing ingredients | Worktables, handwashing facilities, and working space |
Cooking Area | Cooking and food processing | Equipment arrangement, exhaust ventilation, and safe operating distances |
Washing Area | Cleaning dishes and kitchen utensils | Sinks, drainage, and cleaning workflows |
Storage Area | Storing dry goods, packaging materials, and food | Shelving, refrigeration equipment, and access |
Staff Circulation Area | Movement between different work areas | Reduced crossing traffic and congestion |
These areas do not always need separate rooms.A small restaurant can use a continuous layout based on its operating process,but the design still needs to provide safe equipment access and comply with applicable food safety requirements.
The menu directly affects the kitchen layout.A restaurant serving burgers and fried chicken may need fryers,refrigerated preparation counters,packaging tables,and a larger exhaust system.A business mainly selling packaged food or simple beverages may require a less complex equipment setup.
Operators should also estimate order volumes during peak periods.If customers need to queue for extended periods,designers can separate the ordering and pickup windows or provide an outdoor waiting area.This arrangement can reduce customer congestion and prevent queues from obstructing staff access.
A container restaurant can include indoor seating,but the dining area takes up space that could otherwise be used for the kitchen and storage.Operators need to balance dining capacity,kitchen efficiency,and customer comfort.
If the site allows,operators can place the main kitchen inside the module and expand the dining area with separate outdoor tables,a terrace,or a shaded seating area.This approach is particularly suitable for campsites,tourist attractions,and outdoor commercial spaces.The actual seating capacity still needs to comply with the building dimensions,circulation requirements,evacuation provisions,and local regulations.
A container restaurant needs kitchen equipment and utility systems suited to its menu and operating scale.Designers should confirm the dimensions,weight,power requirements,and installation positions of major equipment before manufacturing begins.This preparation can prevent problems such as insufficient operating space or incompatible water and electrical connections after the equipment arrives.
Kitchen equipment should support the actual food preparation process rather than simply reproduce the full equipment list of a traditional restaurant inside a container.
Cooking equipment:Stoves,ovens,fryers,grills,or other cooking equipment required by the menu.
Refrigeration equipment:Refrigerators,freezers,and refrigerated preparation counters where necessary.
Preparation tables:Stainless steel worktables,food preparation tables,and packaging tables.
Washing facilities:Handwashing sinks,dishwashing sinks,and other necessary cleaning facilities.
Storage equipment:Food shelving,packaging storage cabinets,and other necessary storage equipment.
Kitchen equipment choices also affect electrical capacity,ventilation,cooling,and drainage design.Operators should provide equipment specifications during the selection stage so manufacturers and relevant professionals can coordinate the interior space with utility connections.
Cooking equipment may generate heat,steam,grease,smoke,and odors.Restaurants using fryers,grills,or other high-heat equipment need to assess commercial exhaust hoods,exhaust ducts,and makeup air systems according to the equipment type and local mechanical codes.
The ventilation system needs to be planned together with the kitchen equipment and building layout.Exhaust ducts may occupy overhead space,while fans and makeup air equipment also require installation areas.If operators change the kitchen equipment at a later stage,the original ventilation design may no longer meet the new requirements.
A container restaurant needs water supply,hot water,drainage,power distribution,and lighting based on its operating requirements.Kitchen washing facilities,refrigeration equipment,and cooking appliances all affect system capacity.
Designers should also consider wastewater treatment,necessary grease interception facilities,and on-site sewer connections.Different regions have different requirements for drinking water,food preparation,drainage,and electrical safety.Project teams should confirm the applicable standards before construction.
Air conditioning and insulation also require early consideration.Metal building envelopes can face significant heat loads in hot or cold climates,while the kitchen itself generates additional heat.Suitable wall,roof,and floor designs,together with appropriate ventilation and air conditioning,can improve staff working conditions and food storage environments.
Site conditions affect the size,entrances,service windows,and supporting facilities of a container restaurant.When selecting a design,operators should consider customer sources,vehicle and pedestrian circulation,transportation requirements,and long-term use.
Project Site | Main Design Considerations | Solutions to Evaluate |
|---|---|---|
Urban Commercial Areas | Limited space, concentrated pedestrian traffic, and brand visibility | Compact food service units and prominent service windows |
Tourist Attractions | Seasonal customer traffic, outdoor conditions, and visitor circulation | Restaurants that integrate with the landscape and include outdoor dining |
Campsites and Resorts | Leisure experience and connections between indoor and outdoor spaces | Modular restaurants combined with terraces or shared seating areas |
Industrial Parks | Concentrated meal demand, peak-hour service, and durability | Efficient kitchens with clearly defined queuing and pickup areas |
Temporary Event Sites | Transportation, unloading, utility connections, and event schedules | Transportable modular food service units, provided the design and approvals permit them |
Project teams should verify transportation routes,road widths,site entrances,unloading locations,and lifting conditions before determining module dimensions.Large modules may not fit through narrow roads or enter restricted sites.The project may also require additional lifting equipment and temporary traffic arrangements.
Operators also need to determine the foundation type,utility connection points,and rainwater drainage arrangements.Modular construction allows some work to be completed in the factory,but it does not eliminate site preparation.Foundations,transportation,lifting,and connections still need to follow the project design.
The restaurant exterior can help establish brand recognition,but decorative design should work with actual operating requirements.Glass windows,folding awnings,exterior signs,and custom finishes can all contribute to the commercial appearance.
For example,a fast-food restaurant may need clearly visible ordering windows and prominent brand signage,while a resort restaurant may focus more on integration with the surrounding landscape.Operators can confirm doors,windows,exterior colors,signage positions,and customer entrances during the design stage to reduce later modifications.
The total cost of a container restaurant depends on building specifications,kitchen configuration,customization,transportation distance,and site conditions.The price of the module alone does not represent the total cost of a fully operational restaurant,because kitchen equipment,utility systems,foundations,and site work may account for a significant portion of the budget.
Project teams can divide the budget into the following categories:
Cost Item | Main Cost Factors |
|---|---|
Container Structure | Module dimensions, quantity, structural design, and envelope materials |
Customization and Finishes | Doors, windows, service windows, interior finishes, exterior cladding, and brand signage |
Kitchen Equipment | Cooking equipment, refrigeration, worktables, and washing facilities |
Mechanical and Electrical Systems | Exhaust, ventilation, power distribution, lighting, water supply, and drainage |
Transportation and Unloading | Distance between factory and site, transportation method, unloading, and lifting conditions |
Foundation and Site Work | Foundations, site leveling, drainage, and utility connections |
Permits and Inspections | Local approvals, inspections, and professional service fees |
The menu affects the types and quantities of kitchen equipment required.A unit serving simple beverages and packaged food has different equipment and engineering requirements from a restaurant using fryers,grills,large refrigeration units,and complex exhaust systems.
If operators have not finalized the menu at the quotation stage,manufacturers may find it difficult to assess equipment space and utility requirements accurately.Project teams can provide the proposed menu and equipment list first,then ask suppliers to clarify which items are included in the factory quotation and which need to be purchased separately or handled by local contractors.
Buyers should not compare suppliers based solely on the price of the main module.Quotations may include different levels of wall insulation,interior finishes,pre-installed electrical systems,plumbing provisions,doors,windows,and kitchen-related configurations.Similar-looking prices may not cover the same scope of delivery.
A more effective approach is to ask suppliers to quote against a consistent technical specification and list the costs of manufacturing,transportation,unloading,foundations,and site work separately.This checklist can help project teams identify differences between quotations and reduce the risk of additional costs after contract signing.
Approval requirements for a container restaurant depend on the project location,land use,building form,and type of food business.Operators should not assume that a modular structure or movable design automatically exempts the restaurant from building approvals or food service permits.
For example,in Los Angeles County,California,certain new retail food facility construction or remodeling projects require plan submissions before construction.The documentation may include floor plans and details of plumbing,electrical systems,lighting,equipment,and mechanical exhaust ventilation.Specific requirements vary according to the project and local regulations.
Project teams should verify the following matters before manufacturing begins:
Land Use and Building Approval:Confirm that the site permits food service operations and identify applicable building,structural,and fire safety approval requirements.
Food Safety Requirements:Confirm requirements for handwashing,food storage,washing facilities,and food-contact surfaces.
Ventilation and Fire Safety:Verify exhaust,ventilation,fire protection equipment,and evacuation requirements according to the cooking equipment and building design.
Water and Wastewater:Check requirements for drinking water,hot water,wastewater connections,and necessary grease interception facilities.
Accessibility and Customer Access:Confirm that entrances,circulation routes,customer areas,and evacuation paths comply with local regulations.
Site Utilities:Verify electrical capacity,water supply,drainage,and waste disposal conditions.
These requirements should be confirmed during the design stage.Project teams can contact local authorities or professional consultants in advance and provide the relevant design conditions to the manufacturer.Addressing approval issues early can reduce the risk of modifying windows,pipes,or interior layouts after the modules have been manufactured.
The purchasing process for a custom container restaurant should begin with business requirements and technical specifications.Manufacturers need to understand how the restaurant will operate before they can assess suitable module dimensions,structural forms,interior layouts,and pre-installed configurations.
Operators need to determine the restaurant type,menu,expected customer traffic,and service methods.Whether the project focuses on takeaway service or includes indoor dining directly affects the module dimensions and interior layout.
Project teams should provide site dimensions,project location,transportation access,utility conditions,and local approval requirements.This information helps the design team assess module transportation,foundations,installation,and utility connections.
Operators need to confirm the kitchen equipment list,service windows,door and window positions,interior materials,insulation requirements,and utility interfaces.Manufacturers can arrange production based on mutually approved drawings and technical specifications,reducing rework caused by incompatible equipment dimensions or system locations.
Buyers should check which structural components,interior finishes,pre-installed systems,and other configurations are included in the quotation.Buyers also need to confirm who is responsible for transportation,unloading,on-site installation,and local construction work.Both parties should clearly define the delivery scope,acceptance procedures,and estimated delivery schedule in the contract.
While the factory manufactures the modules,project teams can prepare the site foundations,utility connections,and required approvals.Before shipment,both parties should inspect the product against the approved drawings and specifications and verify the transportation and site receiving arrangements.
The actual schedule depends on design complexity,production capacity,transportation distance,and approval progress.Factory prefabrication can reduce some on-site construction work,but project teams still need to allow time for foundations,lifting,utility connections,and final inspections.
For a container house manufacturer such as WZHhouse,the key to a custom project is coordinating the module structure and interior layout with the customer's business requirements.Buyers who provide clear information about the menu,equipment,and site conditions during the quotation stage are more likely to receive a relevant proposal and quotation.
Can a Container Restaurant Include Indoor Seating?
Yes.A container restaurant can include indoor seating based on the module dimensions and project design.Operators need to consider kitchen space,customer circulation,evacuation requirements,and local building codes.If the site permits,outdoor seating can provide additional capacity.
How Long Does It Take to Build and Install a Container Restaurant?
The project schedule depends on design complexity,customization,production scheduling,transportation distance,site foundations,and approval progress.Factory production is only one part of the overall project timeline and should not be treated as the restaurant's opening date.Project teams should confirm the expected schedule for manufacturing,transportation,and site work before placing an order.
What Information Should I Provide to Get a Container Restaurant Quote?
Project teams should provide the project location,site dimensions,restaurant type,menu,expected customer traffic,kitchen equipment list,and site utility conditions.Teams should also explain the target delivery date and local approval requirements so the manufacturer can assess the design,configuration,and quotation scope more accurately.
Successful container restaurant design depends on matching business requirements with the building solution.The menu determines the kitchen equipment,the equipment affects the layout and utility systems,and site conditions influence module dimensions,transportation,foundations,and installation.Confirming these factors before manufacturing begins can reduce design changes and help the delivered solution better meet actual operating needs.
If you are planning a fast-food restaurant,takeaway outlet,tourist attraction food service unit,or resort restaurant,you can provide WZHhouse with the project purpose,site dimensions,expected configuration,and project location.Clear project information helps both parties discuss suitable module dimensions,customization options,and quotation scope.



Copyright © Hebei Weizhengheng Modular House Technology Co., Ltd. All Rights Reserved
Sitemap

 +8615081877521
 +8615081877521