- icy@wzhgroup.com
- +86 15081877521


Construction sites need temporary dormitories,site offices,toilets,and rest areas to provide workers with essential working and living conditions.Different projects vary in duration,workforce size,available site area,and budget.Therefore,the selection of temporary buildings needs to be evaluated according to actual usage requirements.
If you are looking for temporary housing for a construction project,you can start by comparing building structures,the degree of factory prefabrication,on-site installation methods,and the potential for future reuse.This article introduces five common types of temporary buildings and analyzes their advantages,limitations,and suitable applications to help you narrow down your options before purchasing.
Temporary buildings can be classified according to their main product forms,structural systems,and construction methods.The five types covered in this article are container houses,volumetric modular buildings,light-gauge steel buildings,timber-framed buildings,and site-built temporary buildings.
It is important to note that these types are not entirely mutually exclusive.For example,volumetric modular buildings can use light-gauge steel structures,and container houses may also be manufactured through modular production processes.You can compare them according to their main characteristics and delivery methods rather than relying solely on product names.
Temporary House Type | Best Applications | Main Advantages | Key Considerations |
|---|---|---|---|
Container Houses | Worker dormitories, site offices, and temporary accommodation | Standardized units, flexible combinations, and potential for reuse | Insulation, transportation, foundations, and utility connections |
Volumetric Modular Buildings | Large accommodation camps and multi-room facilities | High factory completion rate and reduced on-site work | Module dimensions, lifting access, and transportation costs |
Light-Gauge Steel Buildings | Medium- to long-term projects and customized facilities | Flexible layouts and adaptable structural design | On-site labor, structural engineering, and enclosure systems |
Timber-Framed Buildings | Small projects and temporary offices | Flexible design and familiar construction methods in suitable markets | Moisture protection, fire safety, and maintenance |
Site-Built Temporary Buildings | Unusual site conditions and specialized layouts | Greater flexibility for site-specific requirements | Construction time, labor costs, and dismantling |
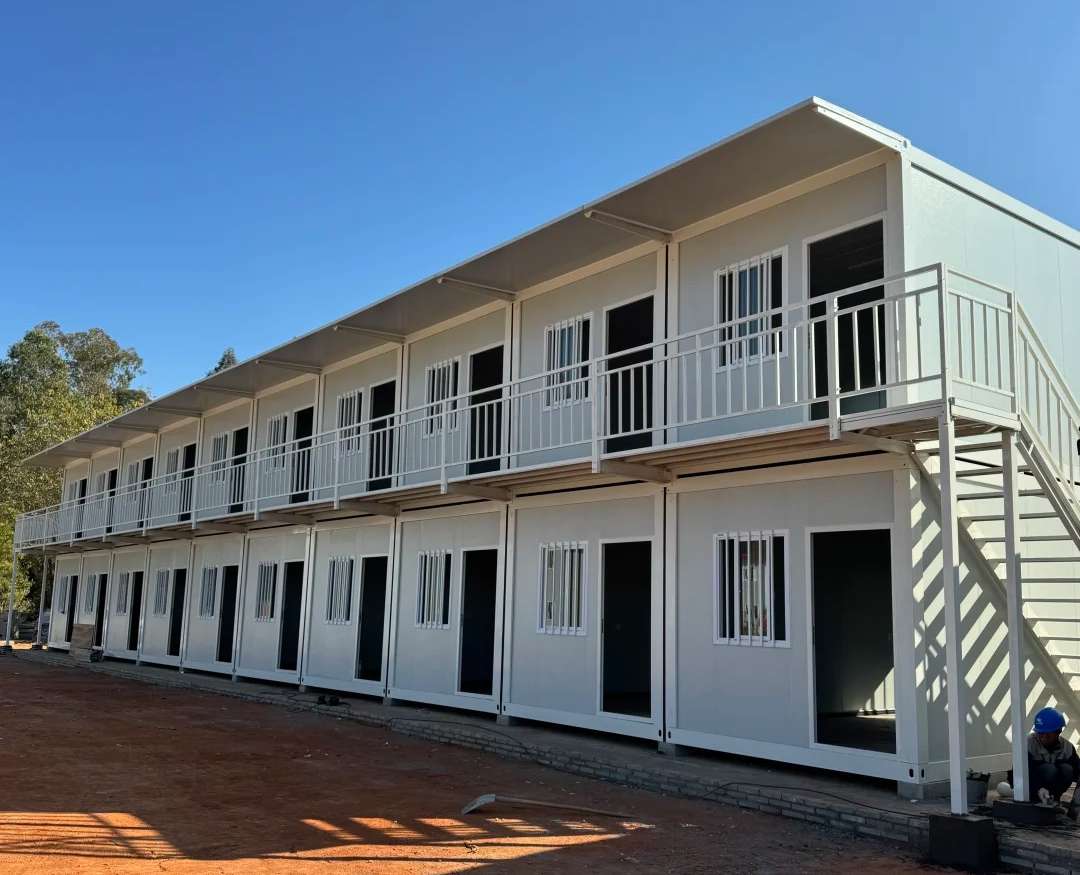
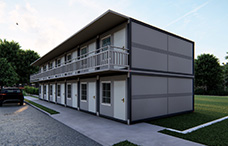
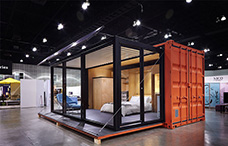
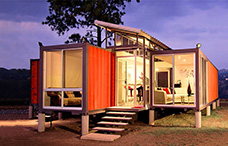
Container houses are a common choice for construction site dormitories and offices.Manufacturers can complete the installation of the main structure,wall panels,doors,windows,and some interior facilities in the factory before transporting the products to the site for assembly or connection.
If your project needs to accommodate dozens to hundreds of workers,multiple container house units can be combined to create dormitory areas,office areas,and supporting living facilities.You can also plan single-story or multi-story layouts according to site conditions,but multi-story buildings must undergo appropriate structural design and comply with local building,fire safety,and evacuation requirements.
Common types of container houses include the following:
Flat-Pack Container Houses:The main components can be separated for packaging,making them suitable for bulk transportation and centralized construction of worker dormitories.
Demountable Container Houses:The building components can be dismantled and reassembled,making them suitable for projects that need to relocate between different construction sites.
Foldable Container Houses:The folding design can reduce the space occupied during transportation,but you still need to confirm the packaged dimensions,transportation quantity,and on-site unfolding conditions.
Expandable Container Houses:These houses provide a larger interior space when expanded,making them suitable for projects with higher requirements for space layout and living comfort.
If you plan to build a large worker accommodation camp,you can prioritize evaluating flat-pack container houses.Standardized units help maintain consistent room dimensions,plan passageways,and arrange public facilities.They also make it easier to adjust accommodation capacity according to changes in workforce size during subsequent construction stages.
If your project requires multiple relocations,demountable products may be more suitable.However,the actual cost of repeated use depends on component durability,dismantling and assembly methods,maintenance requirements,and secondary transportation expenses.Not all container houses are suitable for frequent relocation.
Before purchasing,you should confirm whether the wall insulation,fire performance,ventilation,electrical configuration,and water supply and drainage systems meet your project requirements.You should also confirm whether interior finishing is included and which on-site installation tasks the supplier is responsible for.
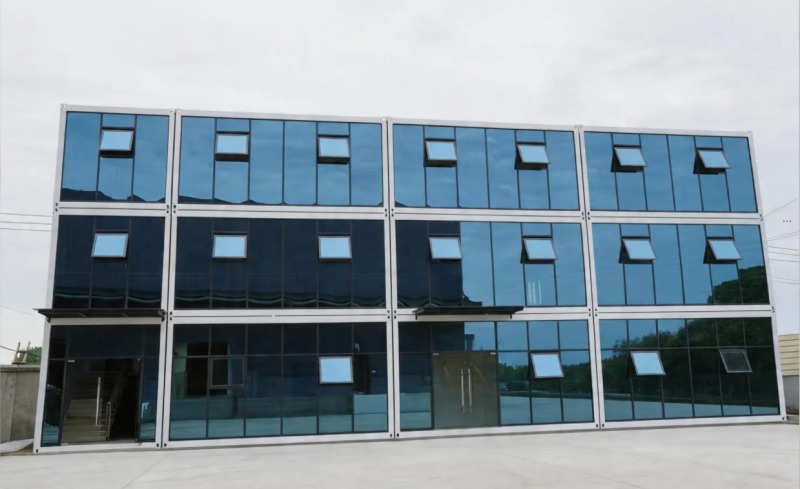
Volumetric modular buildings are generally constructed largely in factories,including the main structure,walls,doors,windows,and some mechanical and electrical facilities.After factory production is completed,the finished modules are transported to the site and assembled through lifting,module connections,and necessary on-site finishing work to form a complete building.
If your project needs to establish large-scale accommodation or office facilities within a relatively short period,volumetric modular buildings can reduce the amount of on-site construction work.Multiple modules can also be combined to create dormitories,offices,dining halls,and other supporting facilities.
This solution is suitable for projects with relatively well-defined module layouts,feasible transportation routes,and adequate on-site lifting conditions.Factory production can proceed partly in parallel with on-site foundation work,but the overall project delivery time still depends on design approval,permitting,production schedules,transportation,and site preparation.
The dimensions and weight of volumetric modules may increase transportation difficulties.If the construction site is in a remote area,narrow roads,bridge weight limits,vehicle turning conditions,and crane operating space can all affect costs.
If you are comparing volumetric modular buildings with container houses,you can ask suppliers to provide module dimensions,individual module weights,the scope of factory prefabrication,transportation plans,and on-site installation schedules.Only with this information can you determine whether the modular solution can genuinely shorten the construction period or reduce total costs.
Light-gauge steel buildings typically use cold-formed thin-walled steel members as the primary structure or wall framing,combined with wall panels,insulation materials,roofing systems,and interior facilities to create usable building spaces.Compared with volumetric modular buildings,light-gauge steel buildings can be transported more extensively in component form and assembled on-site.
If your project will last for several months or years and the interior layout needs to be adjusted according to workforce size or site functions,light-gauge steel structures can provide considerable design flexibility.You can plan dormitories,offices,dining halls,storage areas,and other supporting spaces according to project requirements.
Light-gauge steel structures are also suitable for customized projects that some standard modules cannot accommodate.However,these solutions usually require more on-site assembly and finishing work.The actual construction period will be affected by the experience of the construction team,weather conditions,material supply,and the progress of mechanical and electrical installations.
If you are preparing to choose a light-gauge steel building,you should confirm whether the structural design accounts for applicable local wind loads,snow loads,and other load conditions.You should also verify the corrosion protection applied to steel components,the insulation performance of the building envelope,and the inspection and maintenance requirements during use.
Light-gauge steel structures are not necessarily cheaper than container houses.The final cost depends on the building area,span,structural design,wall and roof materials,foundation work,on-site labor,and interior configuration.You can ask suppliers to provide quotations based on comparable building areas and usage standards before making a comparison.
Timber-framed buildings use wood as the primary structural material or wall framing and combine it with wall panels,roofing,insulation layers,and interior finishes to create building spaces.These solutions can be used for some small temporary offices,management buildings,and supporting facilities on construction sites.
If your project is located in an area with an abundant timber supply and local construction workers are familiar with timber construction methods,timber-framed buildings can provide considerable flexibility for on-site adjustments.Construction teams can modify room dimensions,window and door positions,and interior partitions according to actual usage requirements.
The suitability of timber-framed buildings is closely related to the climate and local building regulations.Moist environments require proper moisture protection,waterproofing,and ventilation design.Projects with specific fire safety requirements must confirm that the structure,finishes,and fire compartmentation comply with local regulations.
If you plan to reuse temporary houses across multiple construction sites,you should also evaluate the durability of timber components during dismantling,transportation,and reassembly.For projects requiring large quantities of standardized dormitories,you can compare timber-framed solutions with container houses and light-gauge steel structures rather than comparing timber prices alone.
Site-built temporary buildings are typically designed and constructed according to the actual conditions of a construction site.Construction teams can use suitable structural systems and building materials to complete the foundations,main structure,enclosure systems,and interior facilities on-site.
If your construction site has unusual terrain,an irregular layout,or functional requirements that standardized modules cannot easily satisfy,site-built construction can provide greater design freedom.For example,a project may require an office space with special dimensions,a separate equipment storage area,or a temporary building connected to existing facilities.
The main limitation of this solution is the relatively large amount of on-site work involved.Construction teams need to organize materials,personnel,and equipment while coordinating work between different trades.Weather changes,material availability,and on-site safety management can all affect the construction schedule.
If you only need a small number of temporary facilities with unusual dimensions,site-built construction may offer practical value.However,if you need to deploy dozens or hundreds of standardized dormitory rooms at once,factory-prefabricated products are usually more convenient for standardized production and installation planning.
Before making a decision,you should confirm the permitting requirements,structural design,construction schedule,and dismantling responsibilities for the temporary buildings.You should also evaluate whether the buildings can be reused after the project ends and what additional costs may arise from dismantling,transportation,or disposal.
When selecting temporary houses,you need to evaluate the construction period,number of occupants,climate,transportation conditions,and total cost together.Comparing only the price of an individual unit may overlook expenses associated with foundation work,public facilities,and on-site installation.
If your project will last only a few weeks or months,delivery speed,initial investment,and ease of dismantling are usually more important.If the project will continue for several years,building durability,insulation performance,and routine maintenance also need to be considered.
If you want to reduce on-site construction time,you can prioritize evaluating container houses or volumetric modular buildings with a high degree of factory prefabrication.However,the actual delivery time also depends on whether the foundations are complete,permits have been approved,transportation proceeds smoothly,and the on-site water and electrical systems can be connected on time.
You should ask suppliers to specify the estimated time required for production,transportation,installation,and facility commissioning separately.This helps prevent the installation time of the buildings alone from being mistaken for the delivery period of the entire accommodation facility.
The number of workers directly affects the number of dormitory rooms,the area of public spaces,and the scale of supporting facilities.You also need to reserve space for management staff accommodation,offices,toilets,showers,dining halls,and passageways.
If each dormitory room accommodates four beds,approximately 13 rooms are needed for 50 workers,25 rooms for 100 workers,50 rooms for 200 workers,and 125 rooms for 500 workers.These figures are preliminary estimates based only on the number of beds and do not represent the designed capacity of a complete accommodation camp.
If you are responsible for procurement,you should verify the actual usable area of each room,the number of sanitary facilities,evacuation routes,and public area requirements after confirming the number of beds.Local regulations may establish different standards for living space,occupancy per room,and sanitary facilities.Therefore,you cannot determine the final procurement quantity based solely on the number of beds.
If your construction site has limited land,you can evaluate two-story dormitory layouts or more compact overall planning.However,you must confirm whether the relevant building form is permitted locally and ensure that the structural design,staircases,fire safety measures,and evacuation arrangements meet applicable requirements.
Temporary dormitories need to suit the climate of the project location.In hot regions,insulation,ventilation,and air conditioning are usually important considerations.In cold regions,wall insulation,door and window sealing,and heating facilities require greater attention.
If workers need to live in the accommodation continuously for several months,indoor comfort will affect their daily living experience.You should confirm the wall and roof materials,insulation configuration,ventilation arrangements,and whether the electrical system can support the equipment planned for use.
If the project is located in an area exposed to strong winds,heavy snowfall,or other special climate conditions,you also need to confirm whether the structural and foundation designs account for applicable local load conditions.General product specifications provided by a supplier cannot automatically replace a design review for the specific project location.
The transportation method for temporary houses affects the overall budget and construction schedule.Flat-pack and foldable products can reduce some transportation volume,while volumetric modules require consideration of transport dimensions,vehicle restrictions,and lifting conditions.
If your project is located in a remote area,transportation routes may involve narrow roads,bridge weight limits,or restrictions that prevent large vehicles from reaching the site.You should inspect the route before confirming product specifications and ask suppliers to provide packaging dimensions,individual unit weights,and unloading requirements.
The quotation should also clearly define the scope of transportation costs.You should confirm whether the price includes transportation from the factory to the port,international shipping,inland transportation at the destination,unloading,and on-site lifting to avoid additional expenses later.
If you plan to reuse the buildings across multiple construction projects,demountable container houses and some modular buildings are worth prioritizing for evaluation.Standardized designs help organize dismantling,transportation,and reinstallation,but actual reusability depends on the product structure,component durability,maintenance condition,and dismantling procedures.
If the buildings will only be used once,you can focus more on initial procurement costs,installation efficiency,and disposal expenses after the project ends.If the buildings are intended for several years of use,you should also compare long-term expenses such as repairs,equipment replacement,secondary transportation,and reinstallation.
You can break down the total cost into building procurement,packaging and transportation,foundation work,on-site installation,utility connections,taxes,maintenance,and dismantling.Price comparisons are meaningful only when the configurations,service scopes,and delivery terms in the supplier quotations are comparable.
Temporary accommodation facilities need to comply with the applicable building,safety,fire protection,and sanitation requirements at the project location.Different countries,states,and local jurisdictions may have different regulations governing temporary building permits,occupancy,living space,and sanitary facilities.
If you plan to build construction worker accommodation in the United States,you can first verify the requirements of the local building and fire departments and review the applicable occupational safety and health regulations.The U.S.Occupational Safety and Health Administration(OSHA)has relevant requirements for workplace sanitation facilities,including toilet cleanliness and maintenance and employee access.You can refer to OSHA Restrooms and Sanitation Requirements and confirm the specific standards applicable to your project location.
The UK's Health and Safety Executive(HSE)also states that temporary structures need to be designed,installed,and maintained to withstand foreseeable loads and must only be used for their intended purposes.You can refer to HSE Temporary Works Guidance to understand the basic principles of temporary structure safety management.
These resources are suitable as preliminary references but cannot replace local approvals or project engineering reviews.If your project is located in another country or region,you should confirm the applicable requirements with local authorities or appropriately qualified professionals.
Different projects have different requirements for temporary houses.You can prioritize evaluating the following options according to project duration,workforce size,transportation conditions,and reuse requirements.
Your Project Needs | Options to Evaluate First | What You Should Check |
|---|---|---|
Large numbers of standardized dormitory rooms | Flat-Pack Container Houses | Room layout, unit cost, installation plan, and sanitation |
Relocation between multiple job sites | Demountable Container Houses | Disassembly process, component durability, and relocation cost |
Less on-site construction work | Volumetric Modular Buildings | Factory completion rate, transport dimensions, and crane access |
Customized building dimensions or layouts | Light-Gauge Steel Buildings | Structural design, labor requirements, and enclosure performance |
Unusual site conditions or specialized facilities | Site-Built Temporary Buildings | Construction schedule, local labor, and dismantling costs |
Higher requirements for interior space | Expandable Container Houses or Customized Modular Units | Usable floor area, transport cost, and final configuration |
If your project will last only a few weeks or months,delivery speed and initial costs are usually more important.Highly prefabricated container houses can reduce on-site construction work and are suitable for quickly establishing dormitories,offices,and basic living facilities.
If the buildings need to be relocated to other construction sites after the project ends,you can prioritize products that are easy to dismantle,transport,and reinstall.Confirm the actual costs of secondary use before purchasing.
If your construction site needs to operate for several years,building durability,indoor comfort,and maintenance costs become more important.Light-gauge steel buildings,volumetric modular buildings,and well-equipped container houses can all be included in your comparison.
If you plan to build a large accommodation camp,you should plan the dormitories,toilets,showers,dining halls,office spaces,and public passageways together.Determining the overall layout in advance helps reduce expenses arising from subsequent expansion or modifications.
If your construction site is located in a remote area,transportation routes and on-site construction resources will influence product selection.Standardized buildings with a high degree of factory prefabrication can reduce some on-site fabrication work,but you still need to confirm whether transport vehicles,lifting equipment,and installation personnel can reach the site.
If the project faces extreme temperatures,strong winds,or heavy snowfall,you should prioritize confirming the design conditions for the structure,insulation,and mechanical and electrical systems.The building type alone cannot guarantee that a product is suitable for all climate conditions.
If you need to accommodate 50 to 500 workers,you can first estimate the number of dormitory rooms based on the expected workforce and then plan sanitary facilities,public areas,and evacuation routes according to local requirements.
For projects with approximately 50 to 100 workers,you can prioritize comparing the layouts and delivery options of standardized container houses.For large projects involving 200 to 500 workers,you can compare bulk container houses with volumetric modular buildings while evaluating transportation,foundations,public facilities,and future expansion costs.
If you want to reuse the buildings across different projects,you should determine the module dimensions,connection methods,and relocation procedures during the initial planning stage.This arrangement can reduce uncertainty during subsequent dismantling,transportation,and layout adjustments.
If you are responsible for procurement,you should confirm product specifications,quotation coverage,installation responsibilities,and project compliance requirements before placing an order.The following checklist can help you avoid overlooking important details.
Building Specifications:Verify the external dimensions,interior layout,structural materials,wall and roof configurations,and individual unit weights.
Accommodation Layout:Confirm whether the number of beds,storage space,passageways,toilets,and public facilities meet actual requirements.
Structural and Safety Documents:Check structural designs,applicable load conditions,fire protection,electrical specifications,and other necessary technical documents.
Insulation and Ventilation:Confirm whether the insulation materials,doors,windows,ventilation,and air conditioning configurations are suitable for the local climate.
Transportation and Installation:Confirm packaging dimensions,transportation scope,unloading conditions,lifting equipment,and estimated installation time.
Utility Connections:Clarify who supplies and installs the water supply and drainage systems,electrical connections,lighting,and other facilities.
Quotation and Payment Terms:Confirm product prices,customization fees,transportation costs,taxes,payment milestones,and quotation validity.
Warranty and After-Sales Support:Understand the warranty coverage,vulnerable components,maintenance requirements,and technical support the supplier can provide.
Local Approval:Before placing an order,confirm approval,inspection,and occupancy requirements with local authorities or the project's engineering consultant.
If you plan to purchase temporary container houses from China,you should also verify the supplier's manufacturing capabilities,product customization options,and export experience.You can ask the supplier to provide actual product photos,technical drawings,packing plans,and relevant project documentation.Confirm that the configuration included in the quotation matches the contract attachments.
If a supplier claims that a particular product meets the regulatory requirements of a specific country,you should ask the supplier to explain the scope of applicability of the relevant documents.A product certificate or material test report does not necessarily mean that the entire building project has received approval.Therefore,you need to confirm before purchasing whether local authorities also require an engineering review,building permit,or on-site inspection.
Temporary houses on construction sites need to balance delivery speed,accommodation conditions,transportation convenience,and total costs.Container houses are suitable for various standardized accommodation and office requirements.Volumetric modular buildings are suitable for rapid deployment with a high degree of prefabrication.Light-gauge steel buildings are suitable for projects requiring flexible layouts,while timber-framed buildings and site-built solutions can meet the needs of certain regions or specialized site conditions.
If you are selecting temporary houses for a construction project,it is recommended that you first determine the number of workers,usage period,site conditions,and budget before comparing the total delivered costs of different solutions.For projects requiring bulk deployment,rapid installation,or reuse,you can further evaluate different types of container houses and select the appropriate structure and configuration according to site conditions.
Chinese manufacturer of container houses WZHHouse can provide customized container house solutions based on project applications,accommodation capacity,dimensional requirements,and site conditions.If you are preparing to request a quotation,you can provide the expected number of occupants,project location,usage period,and required facilities so that the supplier can evaluate the product configuration,transportation method,and installation requirements accordingly.



Copyright © Hebei Weizhengheng Modular House Technology Co., Ltd. All Rights Reserved
Sitemap

 +8615081877521
 +8615081877521