- icy@wzhgroup.com
- +86 15081877521


If you want to add a detached guest house to your backyard,farm,or vacation property,traditional construction methods often entail on-site building,material procurement,and lengthy timelines.Modular shipping container guest houses offer an alternative approach:shifting the bulk of structural and finishing work to a factory setting,then transporting the completed modules to the site for installation.
For those new to the concept of container guest houses,the key considerations go beyond just the price tag.You also need to evaluate the necessary size,available amenities,the scope of factory-based work,and the tasks required once the unit arrives on-site.
If you plan to use the unit for long-term living,rentals,or vacation stays,factors such as insulation,foundations,and local building codes are equally important.Below,we explore dimensions,pricing,layouts,and manufacturing methods to help you determine if a modular container guest house is the right fit for your project.
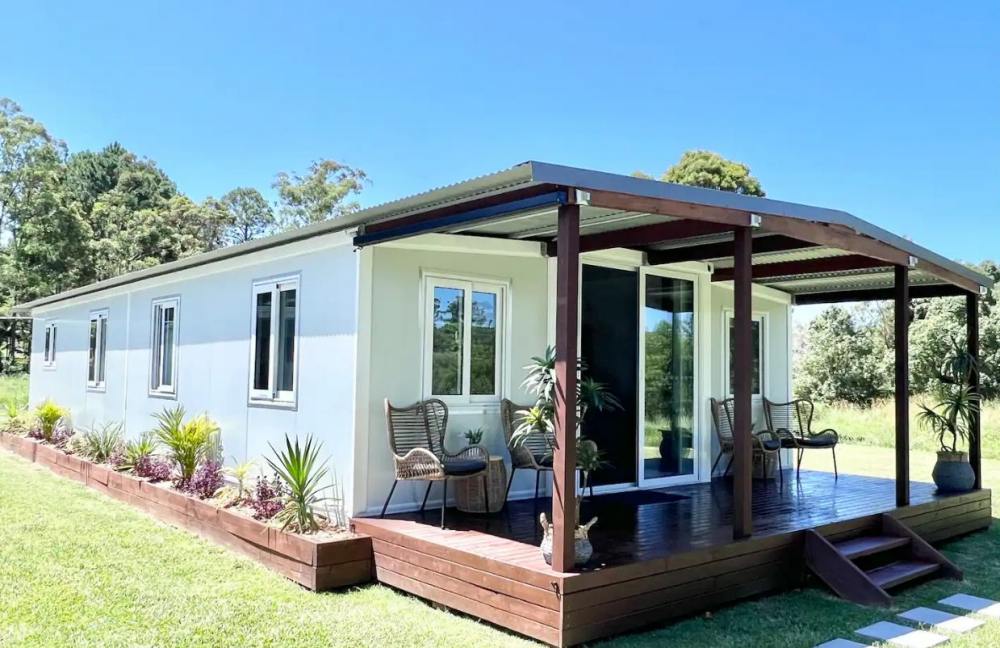
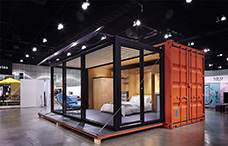
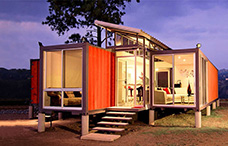
A modular container guest house is a living space based on shipping container structures or dimensions;it is prefabricated in a factory and then transported to the project site for installation.
This differs from the traditional"buy a container and renovate it yourself"approach.Modern modular container homes can be fully fitted out in the factory—including structural fabrication,door and window installation,wall insulation,electrical wiring,bathroom fixtures,and interior finishes—thereby significantly reducing the amount of on-site construction required.
In terms of functionality,a complete modular guest house offers more than just a bedroom.Depending on your needs,it can be equipped with a private bathroom(including a shower and sink),a kitchenette,closets,storage space,air conditioning,a water heater,and a living area.For projects with limited space,a 20-foot module provides a compact living unit;if you desire a living room,kitchen,or larger bedroom,a 40-foot module generally offers more layout flexibility.
This building method also allows for expansion from a single guest room to multiple accommodation units.For instance,you can combine several 40-foot modules to create a two-bedroom guest house,or set up multiple independent units for resorts,campsites,farm stays,or staff housing projects.
In terms of factory production costs,a basic modular container guest unit typically starts at around US$10,000,whereas a fully equipped 40ft unit—featuring high-quality interiors,a private bathroom,and a kitchen—can range from US$20,000 to over US$40,000.Prices increase further with multi-module configurations,specialized facades,high-grade insulation,and more complex interior layouts.
| Guest Unit Type | Typical Area | Reference Factory Price* |
|---|---|---|
| Basic 20ft Unit | ~160 sq ft | US$10,000–18,000+ |
| Standard 40ft Unit | ~320 sq ft | US$18,000–30,000+ |
| High-Spec 40ft Unit | ~320 sq ft | US$25,000–40,000+ |
| Multi-Module Unit | 500 sq ft+ | US$35,000–60,000+ |
*The figures above are reference ranges for the planning stage,not fixed quotes.Actual prices are determined by design,specifications,quantity,export markets,and shipping conditions.
It is important to note that the factory price does not equal the final project cost.If the unit is being exported from China to an overseas location,additional costs such as ocean freight,destination port fees,import taxes/duties,inland transport,and crane lifting must be considered.If the site is not yet prepared,expenses for foundations,site leveling,and utility connections(water and electricity)can also account for a significant portion of the budget.
Cost analyses for container housing(including projections for 2026)indicate that calculating only the price of the steel container shell often leads to an underestimation of the actual budget;completing a functional building requires structural modifications,insulation,MEP(mechanical,electrical,and plumbing)systems,foundations,permits,and on-site construction work.
Therefore,when requesting a quote,it is best to ask the supplier to specify exactly what is included—for instance,whether factory price,shipping,installation,foundations,and utilities are calculated separately.This ensures the quotes you receive are comparable.
The most common sizes for container guest units are 20ft and 40ft.The usable interior area of a standard 40-foot container is approximately 320 square feet(about 29.7 square meters),while a 20-foot container offers about 160 square feet(about 14.9 square meters).The final interior space will be influenced by factors such as wall thickness,insulation layers,and the layout of fixtures and equipment.
If you only require a compact guest room,a 20-foot module can accommodate a bedroom,a bathroom,and a simple storage area.This design is well-suited for backyard guest houses,farm stays,temporary accommodation,or small-scale vacation projects.
A 40-foot module provides significantly more space.With a smart layout,a single unit can house a bedroom,bathroom,kitchenette,and living area.For projects intended for long-term stays or rentals,a 40-foot container generally makes it easier to achieve a comfortable spatial arrangement compared to a 20-foot unit.
If a single module is insufficient,two or more modules can be combined.For instance,connecting two 40-foot modules side-by-side creates a spacious living room and kitchen area,while allowing room for two bedrooms and separate bathrooms.For resorts,homestays,and staff housing projects,multiple independent modules can be assembled to form a comprehensive accommodation complex.
Beyond floor area,you can customize the placement of doors and windows,exterior wall colors,interior wall panels,flooring,ceilings,cabinetry,bathroom fixtures,kitchen appliances,as well as electrical and plumbing systems.True customization goes beyond simple color changes;it involves tailoring the layout and configuration to align perfectly with your specific needs and lifestyle.
Modern modular container guest rooms are best suited for factory prefabrication,minimizing the amount of construction work required on-site.
Once a project begins,the first steps involve determining the building dimensions,floor plan,door and window locations,and the placement of bathrooms and kitchens.Next,structural and system designs are developed,incorporating engineering specifications based on local wind and snow loads,seismic conditions,and building regulations.
During the production phase,the factory constructs the main framework,walls,and roofing systems,followed by the installation of doors,windows,insulation,electrical wiring,and plumbing.Bathrooms,kitchens,and certain built-in furnishings can also be fully completed within the factory.
Interior fit-out and equipment installation are completed last,followed by a pre-shipment inspection.Compared to traditional construction methods that rely heavily on on-site work,this approach allows a greater portion of the work to be shifted to a controlled factory environment.
It is important to note that when using actual shipping containers as the building structure,one cannot simply cut away the original steel plating to create large openings for doors and windows or to join multiple units together.Such cutting and reconnection can compromise the original structural integrity;therefore,proper structural design and necessary reinforcement are required.Relevant U.S.building codes explicitly mandate that intermodal shipping containers used for building purposes must meet specific structural design requirements.
For a standard modular container guest room,factory production typically takes about 3–6 weeks.Projects featuring standard layouts and simple configurations may approach the 3-week mark,whereas complex custom designs,multi-module combinations,or high-spec projects could require 6 weeks or longer.When calculating the timeline from design confirmation through to the completion of on-site installation overseas,the entire project usually takes about 6–12 weeks;factors such as international shipping,local customs clearance,foundation work,and site conditions will influence the final duration.
A typical project involves design confirmation,material preparation,factory production,interior fitting,and quality inspection.Higher levels of standardization generally make production scheduling easier to manage;however,production time increases if the project involves unique layouts,large windows or doors,complex module connections,or custom furniture.
For export projects,post-production steps include packaging,transport to the port,export customs declaration,ocean freight,customs clearance at the destination port,inland transport,and on-site hoisting.If the foundation is already prepared,the actual on-site hoisting and module installation usually take only a few days;however,the overall project timeline will extend if foundation work,utility connections(water and electricity),or other on-site engineering tasks are required.
Therefore,when planning the schedule,it is best to calculate factory production time and total project time separately.For a standard 20ft or 40ft modular container guest room,you can initially plan for a 3–6 week production period and a 6–12 week total project cycle,then refine the actual delivery date based on the specific destination,configuration,and shipping conditions.
Thermal insulation is a crucial aspect of shipping container guest room design that cannot be overlooked.Containers are primarily made of steel,a material with high thermal conductivity;without proper insulation,interiors can easily overheat in summer,while heat loss and condensation issues can arise in winter.
For guest rooms,insulation is not merely a matter of energy efficiency—it directly impacts the guest experience.A stable indoor temperature and a comfortable sleeping environment are often far more important than simply minimizing construction costs.For hotels,guesthouses,and resorts,superior indoor comfort also influences guest reviews and the overall operational experience.
Insulation designs for walls,roofs,and floors should be tailored to the local climate,utilizing materials such as EPS,rock wool,PU/PIR,and spray-applied polyurethane.Special attention must be paid to summer heat insulation for the roof,while the glazing and sealing performance of doors and windows also play a significant role in maintaining indoor temperatures.
If the guest rooms are intended for year-round use,it is advisable to finalize insulation,moisture-proofing,and ventilation strategies during the factory design phase rather than retrofitting them after production.For accommodation projects,insulation should be an integral part of the guest room design from the outset,not an afterthought or an add-on feature.
This version better suits the rhythm of your article:it provides complete information without letting specific details overshadow the main topic.In particular,the section on materials has been condensed to a single sentence;there is no need to elaborate on the differences between specific materials,as the article’s focus is on"modular guest rooms"rather than serving as a"guide to selecting container insulation materials."
Modular container guest units cannot simply be placed on bare ground for long-term use.The type of foundation required depends on factors such as the structure's weight,soil conditions,local climate,wind loads,and local building codes.
Common solutions include concrete slabs,concrete piers,steel supports,and—for some projects—helical piles.
For permanent structures,the connection and anchoring between the building and the foundation must also be considered.Taking current U.S.building codes as an example,when repurposed shipping containers are used as permanent structures,they require compliant foundations or support structures and must be anchored according to design loads.
Therefore,before placing an order,it is best to verify site conditions regarding soil,drainage,topography,and accessibility for vehicle-mounted cranes.Even with a well-designed guest unit,installation issues can still arise if the foundation and site conditions are not considered in advance.
There is no universal"yes"or"no"answer that applies to every country.
If you intend to use the container unit as a long-term accommodation,local authorities will typically determine permit requirements based on factors such as land use,floor area,intended use,foundation type,and utility connections.
For instance,relevant U.S.residential codes include specific provisions for the use of intermodal shipping containers in construction;this means they are not exempt from building codes simply because they were originally shipping containers.
If the unit is intended for rental,Airbnb,vacation lodging,or other commercial purposes,additional planning and fire safety requirements may apply.
Before finalizing your product choice,it is advisable to check with your local council,building department,or relevant authority to confirm whether the land is zoned for such a structure and to identify the required documentation.While suppliers can provide structural drawings,product specifications,and technical data,final approval depends on the regulations of the specific project location.
Once factory production is complete,the units are typically packaged to meet export standards,transported to a port,and shipped by sea to the destination country.
A typical international shipping process can be summarized as follows:
Factory Production→Inspection→Packing→Port Delivery→Export Customs→Ocean Freight→Destination Customs→Inland Transportation→Crane Unloading→Site Installation
For 40-foot modules,it is essential to verify in advance that transport vehicles and site access roads can accommodate the delivery to the installation location.Narrow roads,low-clearance bridges,trees,or overhead power lines at the project site can hinder the access of large transport vehicles and cranes.
Upon arrival,cranes are typically used to place the modules onto pre-prepared foundations.This is followed by connecting and securing the modules,as well as hooking up water,electricity,drainage,and other utility systems.
Therefore,transportation is not merely a final consideration;confirming transport dimensions,lifting methods,and site access routes during the design phase ensures a much smoother installation process.
What Are the Advantages and Limitations of Modular Shipping Container Guest Rooms?
One of the biggest advantages of container guest rooms is that a significant portion of the work can be completed in a factory.Structural components,walls,insulation,doors,windows,and interior fittings can be manufactured using standardized production processes,eliminating the need to build the entire structure from scratch on-site.
The steel structure offers excellent durability,while the modular design allows a single guest room to be expanded into multiple accommodation units.This approach is particularly attractive for projects with limited land area,a need for rapid expansion of accommodation space,or plans for mass construction.
However,it is not the optimal choice for every project.Shipping containers have limited widths,making it harder to adjust interior spaces freely compared to traditional buildings;creating large openings for doors or windows requires structural reinforcement.Steel-structured guest rooms also require careful attention to insulation and condensation issues.
Additionally,factors such as transportation,hoisting,foundations,and local permits cannot be overlooked.If you compare only the price of the container itself without calculating the total project cost,your budget estimates may easily be off-target.
Both can be prefabricated in factories,but their structural systems and design philosophies differ.
| Comparison Item | Container Modular Guest Rooms | Traditional Modular Guest Rooms |
|---|---|---|
| Main Structure | Shipping container or steel structure system | Modular steel or timber structure |
| Factory Prefabrication | Yes | Yes |
| Transportation | Suitable for standardized transport | Depends on module dimensions |
| Spatial Width | Relatively limited | Greater design flexibility |
| Customization | High | High |
| Multi-Module Combination | Yes | Yes |
| On-Site Construction | Relatively minimal | Relatively minimal |
| Suitable Scenarios | Guest rooms, campsites, vacation rentals, etc. | Residences, guest rooms, and more complex buildings |
If you prioritize standardized transport,the durability of steel structures,and rapid modular deployment,container guest rooms offer distinct advantages.If the project requires large interior spans,complex architectural shapes,or highly flexible spatial design,traditional modular structures may be better suited to meet those requirements.
Yes,but suitability depends on more than just the building itself.
If your land allows for the construction of detached living units,a 40-foot modular guest unit—complete with a bedroom,bathroom,and kitchen—can serve as a standalone space for short-term rentals,farm stays,vacation rentals,or backyard guest houses.
For resort and campground projects,multiple modules can be combined to create standardized accommodation units.You can mass-produce units using identical floor plans and configurations,which is highly convenient for projects requiring 10,20,or even more guest rooms.
However,using units for rentals typically involves more stringent requirements than private guest rooms.You must verify local zoning laws,accommodation permits,fire safety,evacuation protocols,utility connections(water/electricity),and sanitation standards in advance.Just because a structure can be manufactured does not mean it can be immediately used as a rental property on any given site.
Are 20-foot or 40-foot units better for guest rooms?
20-foot units are suitable for compact accommodation,while 40-foot units are better suited for layouts that include a separate bathroom,kitchen,and living area.If you need two bedrooms or a larger common area,consider combining two or more modules.
Can container guest rooms be fitted with a bathroom?
Yes.Modern factory-prefabricated guest rooms can be equipped with a toilet,shower,sink,water heater,and the necessary drainage and water supply systems during production.
Can container guest rooms be fitted with a kitchen?
Yes.Kitchens can be configured with cabinets,sinks,induction cooktops,refrigerators,and other appliances based on the available space.Specific configurations depend on the unit size and local utility requirements.
Are container guest rooms suitable for long-term use?
Yes.With proper structural design,anti-corrosion treatment,insulation,waterproofing,and regular maintenance,modular container guest rooms typically last 20–30 years or more;high-quality projects with excellent materials and manufacturing can last 30–50 years or longer.
Do container guest rooms require a building permit?
Whether a permit is required depends on local zoning laws,building codes,the intended use,and project specifics.When used for long-term accommodation or rentals,these units should not simply be treated as standard storage containers.
If you need a standalone guest room where the majority of construction takes place in a factory,modular container construction is a great option to consider.A 20-foot unit meets compact accommodation needs,while a 40-foot unit offers a more complete living space;multiple modules can be combined to create two-bedroom guest units or larger-scale accommodation projects.
If you are looking for factory-direct modular container guest units,WZHhouse offers customized solutions tailored to your specific requirements—such as floor area,layout,intended use,and target market—covering everything from 20ft and 40ft modules to bedrooms,bathrooms,kitchens,insulation,interior fit-outs,and international shipping arrangements.
A reliable approach to planning modular container guest units is to first finalize the floor plan,followed by determining specifications,pricing,and shipping logistics.



Copyright © Hebei Weizhengheng Modular House Technology Co., Ltd. All Rights Reserved
Sitemap

 +8615081877521
 +8615081877521