- icy@wzhgroup.com
- +86 15081877521


If you are looking for modular buildings for residences,resorts,construction camps,staff quarters,or temporary offices,prefabricated container houses offer a variety of structural options.These products differ significantly in terms of deployment methods,transport dimensions,interior space,and installation processes;not every project is suited to the same type of container house.
For instance,a resort might prioritize living area and interior comfort for guest rooms,whereas a construction camp might value transport efficiency and rapid,large-scale deployment,and a temporary office might require flexible spatial configurations.Depending on your project's specific needs,you can choose from Expandable,Flat Pack,Folding,Sliding-Out,or Shipping Container Houses.
So,what exactly distinguishes these five types of prefabricated container houses,and which one is best suited for your project?**Below,we introduce each type—covering their structural features,spatial layouts,and practical applications—to help you clearly understand the differences between them.
A prefabricated container house is a type of modular building based on a steel structure or standard container dimensions,with approximately 90%of the primary manufacturing completed in a factory.Components such as walls,roofing,doors,windows,insulation,electrical systems,and some plumbing and interior fixtures are finished off-site before being transported to the project location for final assembly and connection.
This differs from simply purchasing a used shipping container and retrofitting it.Modern prefabricated container houses are designed from the outset with residential,office,or commercial use in mind,allowing for the inclusion of functional spaces such as bedrooms,living rooms,kitchens,and bathrooms.
WZHhouse currently offers various container house models,including Expandable,Flat Pack,Folding,Sliding-Out,and Shipping Container types.These products represent more than just aesthetic variations;they differ in terms of transport configuration,deployment method,space utilization,and installation process.
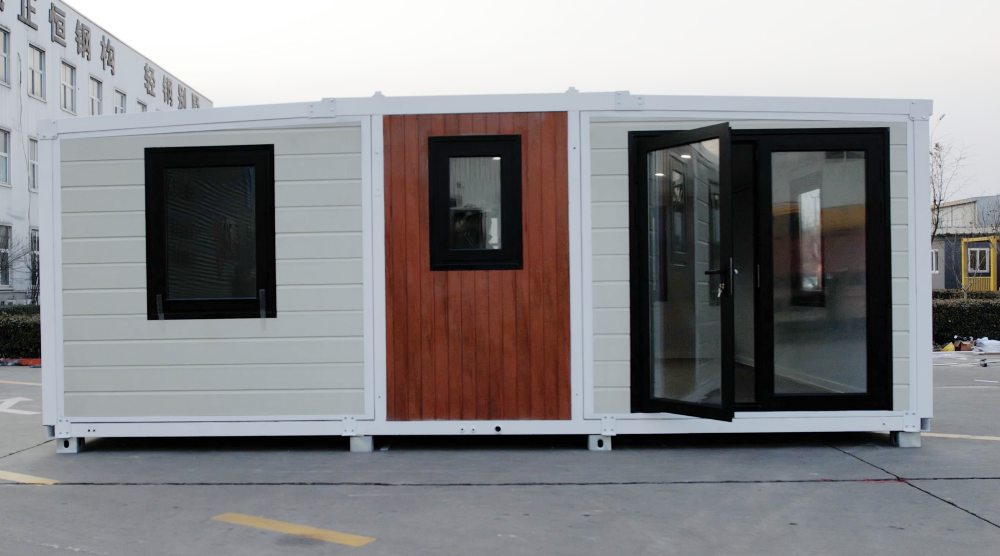
The primary advantage of an Expandable Container House is its compact size during transport;upon arrival at the site,it expands outward on both sides to provide a significantly larger usable floor area.
Taking WZHhouse products as an example,a 20ft Expandable Container House offers a floor area ofapproximately 37 m²after expansion,while the 30ft model provides about 56 m²and the 40ft model about 74 m².In other words,a module with relatively compact transport dimensions can unfold to create a living area far larger than the interior space of a single standard shipping container.
This type of structure is particularly well-suited for projects requiring substantial indoor space.When used for guest rooms,Airbnb rentals,or vacation homes,a single module can accommodate a bedroom,bathroom,kitchen,and living area,eliminating the need to transport a massive building module of equivalent floor area.
Another advantage is the high level of factory prefabrication.Components such as doors,windows,insulation,electrical systems,plumbing,and partial interior finishes are completed off-site;on-site work is primarily limited to unfolding,anchoring,and utility connections.For projects requiring a rapid increase in accommodation units,this approach significantly reduces on-site construction labor.
The core advantage of a flat-pack container house lies not in its expanded floor area,but in its transport efficiency and capacity for mass assembly.
During transport,the house's frame,wall panels,doors,windows,and other components are packed flat,allowing multiple units to fit into the same shipping space.Taking a common flat-pack design as an example,a single 40-foot high-cube container can hold anywhere from several to over a dozen units,depending on the product structure and configuration;this drastically lowers the per-unit transport cost compared to shipping fully assembled,three-dimensional structures.
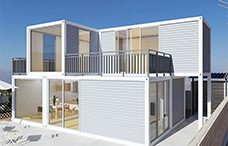
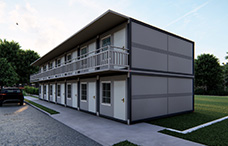
Another advantage is the ease of mass construction.Multiple modules can be combined horizontally or vertically and arranged to suit layouts for dormitories,offices,or camps.If a project requires 20,50,or even more standardized rooms,the factory can mass-produce them to uniform specifications,and on-site installation benefits from a streamlined,standardized process.
Consequently,flat-pack units are better suited for construction camps,staff dormitories,schools,site offices,and large-scale temporary housing projects.While their advantages may be less pronounced for a single residential guest unit,the efficiencies in transport and assembly become highly valuable for projects requiring dozens of modules.
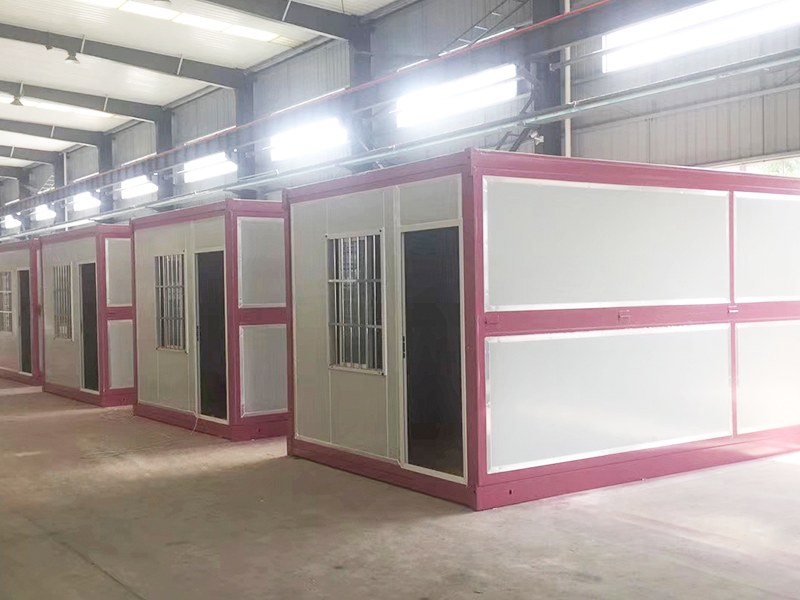
The primary advantage of a folding container house is its compact transport profile and rapid deployment speed.
The walls,roof,and key structural elements are completed in the factory and folded down for transport;upon arrival at the site,the unit can be unfolded immediately,eliminating the need to install numerous individual wall panels and frame sections piece-by-piece,as is required with traditional flat-pack structures.
For instance,with certain highly prefabricated folding designs,a team of four workers can complete the unfolding and installation of a basic unit in approximately 10 minutes.With a 20-person installation team and ideal site conditions,the theoretical installation rate can reach dozens of units per hour.Of course,actual projects must account for foundations,anchoring,utility connections,and specific site conditions;therefore,this rate should not be equated directly to the total time required for complete project delivery.
The primary value of this installation method lies in rapid,large-scale deployment.Whether you are building construction camps,temporary disaster relief housing,mining accommodation,or other projects requiring the quick creation of extensive living space,foldable structures help alleviate the labor and time pressures associated with on-site installation.
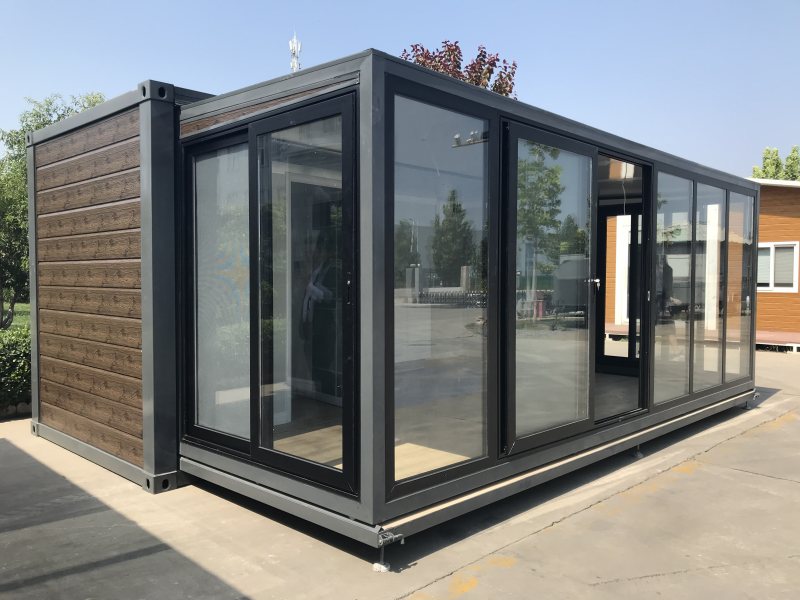
The advantage of the sliding-out container house is its compact size during transport,combined with the ability to expand usable space laterally once it reaches the site.
One of WZHhouse’s sliding-out models measures approximately 5850×4024×2530 mm;once expanded,it creates a much more spacious interior.Essential amenities—such as bathrooms and kitchens—can be pre-installed at the factory.Official specifications indicate that on-site deployment takes only about 10 minutes,making it ideal for projects requiring the rapid setup of self-contained spaces.
Compared to standard 20-foot containers,the sliding-out design provides greater interior width without significantly increasing the transport length.This is particularly important for guest accommodations,where bedrooms,bathrooms,and living areas require sufficient lateral space;relying solely on the width of a standard container can make the interior feel cramped.
Consequently,this model is well-suited for resort guest rooms,Airbnb rentals,holiday cabins,farm stays,and temporary offices.If your project prioritizes transport efficiency but you do not wish to sacrifice interior space,this structural design is worth serious consideration.
The advantages of the shipping container house differ from the previous models;it emphasizes the standard container structure,ease of transport,and flexibility for customization.
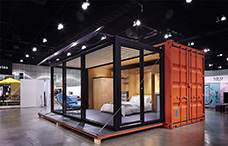
A standard 40-foot container has external dimensions of approximately 12.2×2.44 meters and an internal area ofroughly 27–29 square meters(exact figures vary based on the specific container model and wall insulation system).For a standardized transport unit,these dimensions are sufficient to meet the basic spatial requirements of a small home,guest room,or office.
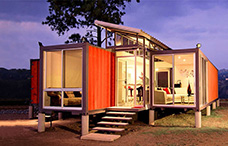
Its greatest strengths lie in its mature structural design and the well-established logistics network supporting its transport.You can add doors,windows,insulation,interior walls,flooring,electrical systems,plumbing,bathrooms,and kitchens to the existing container structure,gradually transforming a shipping unit into a fully functional living space.
WZHhouse offers a 40-foot shipping container home with a floor area ofapproximately 27 square meters;it can be configured to include a bedroom,living room,open-plan kitchen,dining area,and a bathroom with a shower,making it suitable for use as a backyard guest house,Airbnb rental,holiday cabin,or compact residence.
If you prioritize standardized transport,structural stability,and flexibility for future customization,a shipping container home offers a more straightforward solution than units that require unfolding or folding mechanisms.
| Type | Key Advantages | Data Reference | Best Suited For |
|---|---|---|---|
| Expandable Container House | Compact transport and spacious interior after expansion | 20ft: ~37 m²; 40ft: ~74 m² | Guest rooms, residences, vacation homes |
| Flat Pack Container House | Efficient bulk transportation and flexible configuration | Multiple units per 40ft High Cube container, depending on model | Camps, dormitories, offices |
| Folding Container House | Rapid deployment and simple on-site installation | Basic setup can take ~10 minutes with 4 people for some designs | Construction sites, emergency housing, temporary accommodation |
| Sliding Out Container House | Compact transport with lateral space expansion | ~5,850 × 4,024 × 2,530 mm; ~10-minute setup | Guest rooms, vacation homes, Airbnb |
| Shipping Container House | Standardized transportation and high customization flexibility | 40ft unit: ~27 m² floor area | Guest rooms, residences, offices |
The most important factor isn't which product is"best,"but rather which structure aligns most closely with your project's specific needs.**If you require more living space,focus on Expandable and Sliding Out models;for large-scale camp projects involving dozens or hundreds of units,the transport and bulk deployment advantages of Flat Pack and Folding models become significant;if you prefer a traditional shipping container structure with extensive customization,the Shipping Container House is the ideal choice.
Prefabricated container houses are not limited to a single,fixed form.Since land conditions,transport methods,intended use,and interior requirements vary by project,having a range of structural options makes it easier to find the right solution.As a Chinese prefab homes manufacturer,WZHhouse provides different prefabricated housing solutions for projects with varying space,transport,and installation requirements.
WZHhouse offers various types—including Expandable,Flat Pack,Folding,Sliding Out,and Shipping Container models—and supports customization of layouts,doors and windows,insulation,interior fittings,and utility systems(plumbing/electrical)to meet project requirements.Our website showcases diverse Chinese prefab homes ranging from 20ft to 40ft units and multi-module combinations.
If you are planning guest rooms,a resort,staff dormitories,a construction camp,a temporary office,or a residence,start by determining your space and unit requirements,as well as your preferred transport and installation methods,before selecting a specific container house type.
Prefabricated container houses are not a single,uniform product.Expandable units suit projects requiring more living space;Flat Pack models are ideal for modular and mass construction;Folding units emphasize rapid deployment;Sliding Out designs balance transportability with spaciousness;and Shipping Container Houses offer a more traditional,flexible approach to container conversion.
The truly suitable type depends on what you intend to build,the amount of space required,and the specific conditions of the project site and transportation.For individual guest rooms or vacation rentals,you might focus on comparing Expandable and Sliding Out models;for campsites,dormitories,or large-scale projects,Flat Pack and Folding options are worth considering.



Copyright © Hebei Weizhengheng Modular House Technology Co., Ltd. All Rights Reserved
Sitemap

 +8615081877521
 +8615081877521