- icy@wzhgroup.com
- +86 15081877521


If there is only one answer,it is this:a good floor plan matters more than a larger footprint.A standard 40-foot shipping container home offers an interior usable area of approximately 27–30 m²(roughly 300–320 sq.ft.).While this may not seem large,a smart layout allows for a bedroom,living room,kitchen,and bathroom—and can even accommodate space for work,storage,and leisure.Conversely,if the flow of movement is poorly designed,increasing the budget for furniture or finishes will do little to improve the living experience.
Interest in 40-foot container homes is growing—not just because of their short construction times and ease of transport,but because clever spatial planning can create a"big living"feel within a compact footprint.Whether you are building a permanent residence,an Airbnb rental,a vacation cabin,or a remote workspace,a well-designed floor plan directly impacts your future comfort.
In this article,we explore five popular 40-foot container home designs tailored to different lifestyles.We will examine the unique features of each layout and help you choose the floor plan that best suits your needs.
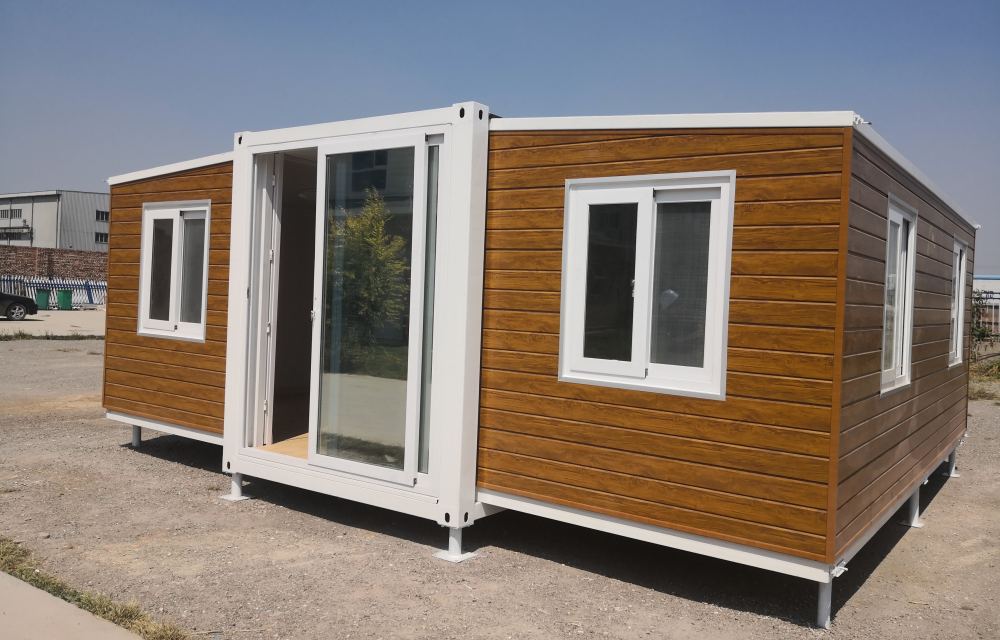
When planning a container home,many people’s first reaction is to ask:"Is 40 feet enough space to live in?"
In reality,the living experience is defined not by the home's length,but by how the space is utilized.
A standard 40-foot High Cube container measures approximately 12.19m by 2.44m externally,with an interior length of about 12m and a width of 2.35m.Although the shape is long and narrow,a strategic arrangement of functional zones can provide a living experience comparable to that of a standard apartment.
Many excellent container home designs feature open-plan living areas,minimal solid partitions,maximized natural light,and extensive hidden storage.These seemingly simple design choices are often more effective than simply adding square footage,and they make the entire space feel much more expansive.
Therefore,before settling on a décor style,it is best to plan the overall layout first—considering furniture,decorations,and soft furnishings later.This approach makes it easier to maximize the value of every square meter.
While you can find countless floor plans online,the design that is truly right for you isn't necessarily the one with the most"likes."
If the home is intended for long-term living,priorities should include the flow of movement,bedroom privacy,and storage space.Conversely,if you plan to operate an Airbnb or vacation rental,the focus should shift to the overall sense of space,natural lighting,and the experience within common areas.Different purposes demand vastly different layouts.
It is also worth considering future expansion.If you plan to add a deck,a second container,or an outdoor leisure area later,making provisions now for door and window placements—as well as utility hookups—can significantly reduce future renovation costs.
Another easily overlooked detail is natural lighting.Because containers are long,narrow structures,a lack of windows can leave the central area feeling dark.When designing the floor plan,consider incorporating floor-to-ceiling windows,skylights,or sliding glass doors to invite natural light inside and create a more open,airy feel.
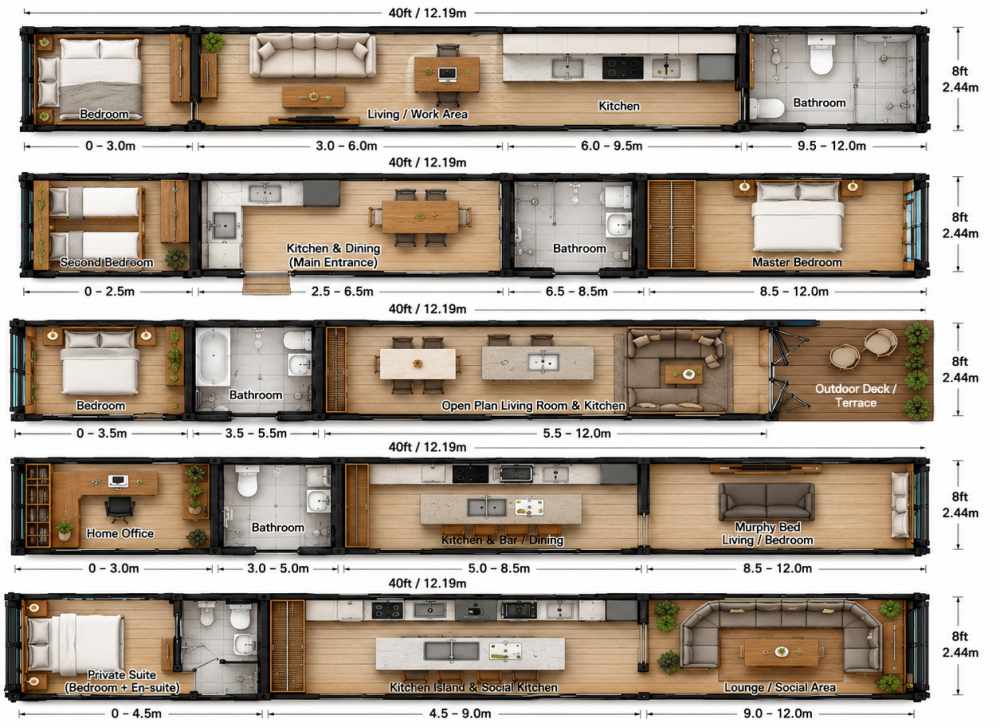
Ideal for:Single occupants,couples,or Airbnb short-term rentals
If you want a spacious living experience within a limited footprint,an open-plan studio layout is the classic choice.By minimizing solid partition walls,the approximately 30-square-meter space remains open and airy—aligning perfectly with modern small-space design principles.
The layout flows from left to right:bedroom,living/office area,linear kitchen,and separate bathroom.The leftmost 3-meter section houses a queen-sized bed with built-in storage drawers and a floating shelf above the headboard to maximize storage.The central 3-meter section serves as the living area,featuring a two-seater sofa,a wall-mounted TV,and a foldable dining table—accommodating both relaxation and work needs.
A 3.5-meter linear kitchen follows,while the final 2.5-meter section is dedicated to a separate bathroom,equipped with a 900×900mm shower enclosure,a toilet,and a washbasin.The greatest advantage of this layout is that it keeps every area open and interconnected,making the space appear visually more expansive than its actual footprint;it is ideal for use as a vacation cabin,an Airbnb rental,or a long-term residence for a single person.
Target Audience:Families of 3–4 people;long-term living
If prioritizing the number of bedrooms and residential privacy,a two-bedroom layout is more practical.This design concentrates the kitchen and bathroom in the center of the unit,with the master bedroom and a second bedroom located at opposite ends;this arrangement not only simplifies plumbing installation but also ensures family members do not disturb one another.
The left section(approx.2.5 meters)is designed as a children's room or guest room,accommodating bunk beds or a single bed.The central section(approx.4 meters)houses an L-shaped kitchen,a small dining area,and the main entrance;installing large sliding glass doors here is recommended to maximize natural light.
The bathroom(approx.2 meters)is situated next to the kitchen to centralize plumbing connections.The far-right section(approx.3.5 meters)serves as the master bedroom,featuring space for a double bed and a full-wall wardrobe,along with a picture window to enhance the living experience.
Despite the inclusion of two bedrooms,the communal areas remain open,preventing the interior from feeling cramped—making it an excellent choice for long-term family living.
Target Audience:Vacation homes,premium Airbnb rentals,retirement homes
If the home is situated by a lake,in a forest,or near the sea,integrating the natural landscape into the interior offers more value than simply adding an extra room.The defining feature of this layout is the use of large glass doors to connect the living room with an outdoor deck;this transforms the 40-foot container from a narrow,elongated space into one that feels open and airy.
The left section(approx.3.5 meters)contains the master bedroom,featuring a Queen-size bed and floor-to-ceiling windows that invite in natural light.The central section(approx.2 meters)houses a private bathroom,which can be customized to include a bathtub or double vanity.The remaining section(approx.6.5 meters)utilizes an open-concept design,blending the living room,dining area,and kitchen into a unified space that serves as the home's primary activity hub.
A design highlight is the use of bi-fold glass doors along the approximately 6-meter-long exterior wall;when fully opened,they seamlessly connect the interior to a wooden deck of equal length.Whether for dining,relaxing,or hosting friends,the indoor and outdoor spaces blend naturally,creating a visual sense of spaciousness that far exceeds the actual 30-square-meter footprint.
Target Audience:Freelancers,remote workers,and digital nomads
With more people seeking to work from home without letting work encroach on their personal lives,this layout is designed around the concept of separating the workspace from the living area.Even within a single 40-foot container home,it accommodates both a dedicated office and a comfortable living space.
A 3-meter section on the left is designated as a private office,featuring space for an L-shaped desk,an ergonomic chair,and a full-wall bookcase;a soundproof door ensures privacy for daily tasks or video conferences.A 2-meter section in the middle houses the bathroom,serving as a buffer zone between the work and living areas.Moving further in,a 3.5-meter section features an open-plan kitchen and a bar-style dining table,serving both daily dining needs and as an impromptu workspace.
The 3.5-meter section at the far right features a multifunctional design:by day,it serves as a spacious living room,while at night,a fold-down Murphy bed transforms it into a bedroom.This layout maximizes space efficiency while keeping work and leisure relatively separate,making it ideal for long-term living and remote work.
Target Audience:Cooking enthusiasts,those who enjoy hosting friends,and those prioritizing storage space
If the kitchen is your favorite place to be,this layout—centered around a kitchen island—aligns perfectly with a modern lifestyle.Unlike traditional designs that tuck the kitchen into a corner,this layout places it at the heart of the home,allowing cooking,dining,and socializing to blend naturally and making the kitchen the home's central hub.
A 4.5-meter section on the left houses the master suite,where the bedroom connects to an en-suite bathroom featuring a"dry/wet"separation design to enhance daily convenience.An open-concept kitchen occupies the central 4.5-meter section,featuring a 2-meter-long island that integrates a sink,a food preparation area,and a dining table,with the entire base dedicated to drawer-style storage.A wall of full-height cabinetry at the rear accommodates built-in appliances—such as a refrigerator,oven,and microwave—maintaining a clean,cohesive look.
The 3-meter area on the right side of the house is designated as a casual seating and entertaining zone.Bathed in natural light from windows on three sides,it features a U-shaped banquette sofa with concealed storage underneath,balancing comfort with practical utility.This layout is ideal for those who enjoy hosting friends or desire an open-plan living space,offering both functionality and a modern aesthetic.
There is no absolute"best"or"worst"floor plan;the key is finding one that matches your lifestyle.The comparison chart below helps you quickly identify which usage scenarios suit each layout best.
| Layout Option | Recommended Occupancy | Key Features | Best For |
|---|---|---|---|
| Classic Studio | 1–2 People | Open-plan layout with a spacious and flexible living area. | Singles, couples, Airbnb hosts |
| Two-Bedroom Family Version | 3–4 People | Two private bedrooms with a practical family-friendly floor plan. | Long-term family living |
| Luxury Version with Outdoor Deck | 2–4 People | Spacious interior connected to a private outdoor deck for seamless indoor-outdoor living. | Vacation homes, boutique guesthouses |
| SOHO / Home Office Version | 1–2 People | Dedicated workspace integrated with comfortable residential living. | Freelancers, remote workers |
| Social Version with Kitchen Island | 2–3 People | Large open kitchen with island seating and generous storage space. | Entertainers and cooking enthusiasts |
If you are still undecided,clarify your specific needs before choosing a layout,rather than simply prioritizing the number of bedrooms or furniture configuration.
Many people feel that a well-designed container home is"more spacious than imagined"upon entering for the first time.In reality,the actual floor area hasn't increased;rather,designers have used specific details to create a better visual effect.
Open layouts generally feel more spacious than multiple small rooms,so it is best to minimize unnecessary partition walls.Features like sliding doors or barn doors reduce the space required for door clearance,creating a smoother flow of movement.
Natural lighting is also crucial.Strategically adding floor-to-ceiling windows,sliding glass doors,or skylights not only invites more sunlight but also creates a visual connection between the indoors and outdoors,making the entire home feel more expansive.
At the same time,concealed storage is an effective way to maximize space utilization.Solutions such as under-bed drawers,under-stair storage,tall cabinets,built-in bench storage,and foldable furniture help minimize clutter,keeping the space tidy and organized.A cleaner visual environment creates a more comfortable feel,even if the actual square footage remains unchanged.
How many people can live in a 40-foot container home?
Generally speaking,a standard 40-foot container home can accommodate the daily living needs of 2 to 4 people.With a two-bedroom layout and a well-planned common area,it can also serve as a long-term home for a small family.
Can a 40-foot container home be designed with two bedrooms?
Yes.A two-bedroom layout is currently one of the most well-established designs on the market.By consolidating the kitchen and bathroom areas,space can be saved efficiently while ensuring privacy for both bedrooms.
Is a 40-foot container home suitable for long-term living?
As long as the home utilizes a steel structure that meets building standards and is equipped with proper insulation,ventilation,and utility systems(plumbing and electricity),it is perfectly suitable for long-term residence.Many container homes are already being used as permanent residences in Europe and North America.
Can it be expanded later?
Yes.One of the greatest advantages of modular construction is the ability to add new modules as needed.For instance,adding a second container,extending a deck,or adding a garage or sunroom is relatively easy to achieve.
Although a 40-foot container home has limited floor area,a smart floor plan can create a living space that is comfortable,practical,and stylish.From open-plan studio apartments to family-friendly two-bedroom layouts,or even multifunctional designs that blend work,socializing,and vacation living—each option has its own advantages and caters to a different lifestyle.
A truly excellent layout isn't about having the most rooms possible;it’s about achieving a balance between space,natural light,storage,and the flow of daily movement.When planning your container home,consider your future needs before selecting the floor plan that suits you best.This approach not only enhances your living experience but also maximizes the value of the limited space available.



Copyright © Hebei Weizhengheng Modular House Technology Co., Ltd. All Rights Reserved
Sitemap

 +8615081877521
 +8615081877521