- icy@wzhgroup.com
- +86 15081877521


In Spain,an increasing number of families are turning their attention to maximizing the utility of their backyard spaces.Compared to traditional construction—which is plagued by long timelines,complex permitting processes,and significant disruption—expandable container homes are emerging as a more flexible and efficient solution.
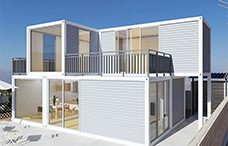
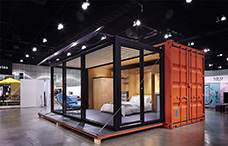
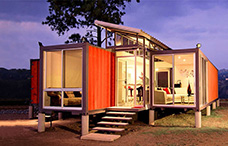
For this project,the client sought to add a standalone living unit within their private courtyard—a space intended for daily living,hosting friends and family,or serving as a versatile living area for future needs.Consequently,we custom-designed a 30-foot expandable container home for the client,creating a fully functional residence complete with one bedroom,one living room,one kitchen,and one bathroom.
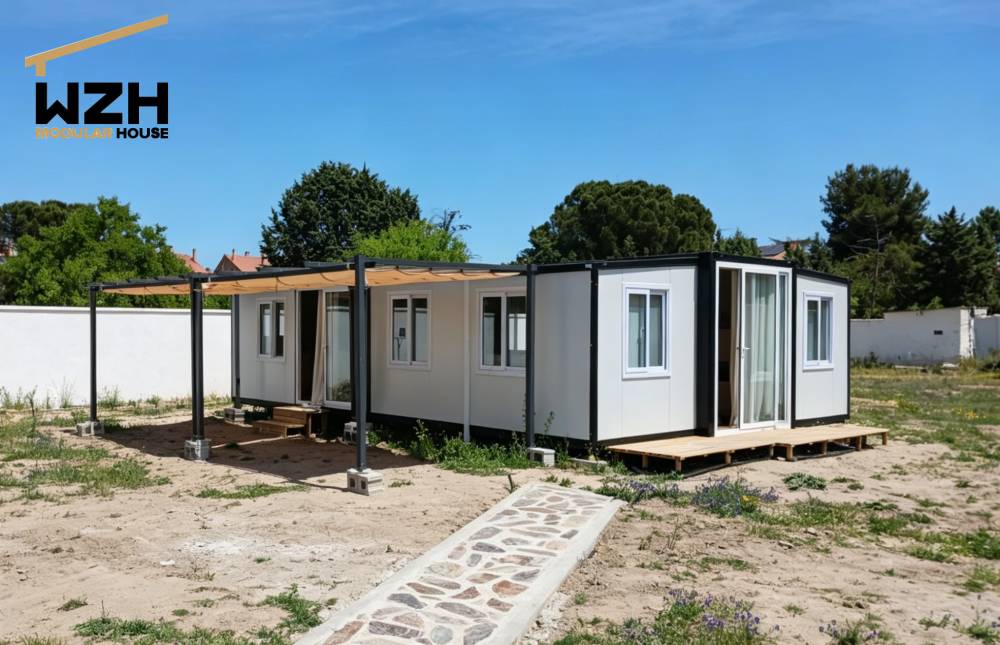
Project Location: Spain
Product Type: 30-Foot Expandable Container Home
Project Purpose: Standalone Backyard Living Space
Home Layout: 1 Bedroom,1 Living Room,1 Kitchen,1 Bathroom
Application Scenarios: Family Residence/Guest House/Long-term Accommodation
Located in Spain,this project involved a client who wished to incorporate a fully functional,independent residential unit into their private courtyard.Compared to traditional building methods,the client preferred a modular housing solution offering a shorter construction cycle and greater installation flexibility.
The entire project utilizes a 30-foot expandable container design,successfully integrating complete residential functionality within a limited footprint while maintaining both comfort and spatial privacy.
The client envisioned this backyard dwelling as something more than just a simple temporary space;they wanted a compact residence capable of genuinely meeting long-term living requirements.
The client outlined the following key requirements:
Must provide complete residential functionality.
Must include a separate bedroom to ensure sleeping privacy.
The interior space must not feel cramped or claustrophobic.
The kitchen must be equipped to handle daily cooking needs.
The overall aesthetic should be modern,minimalist,and welcoming.
Construction must be rapid to minimize disruption to the daily life within the main residence.
Additionally,given that the project is situated in a backyard area,the client placed particular emphasis on space utilization,aiming to achieve a spacious living experience within a limited physical footprint.
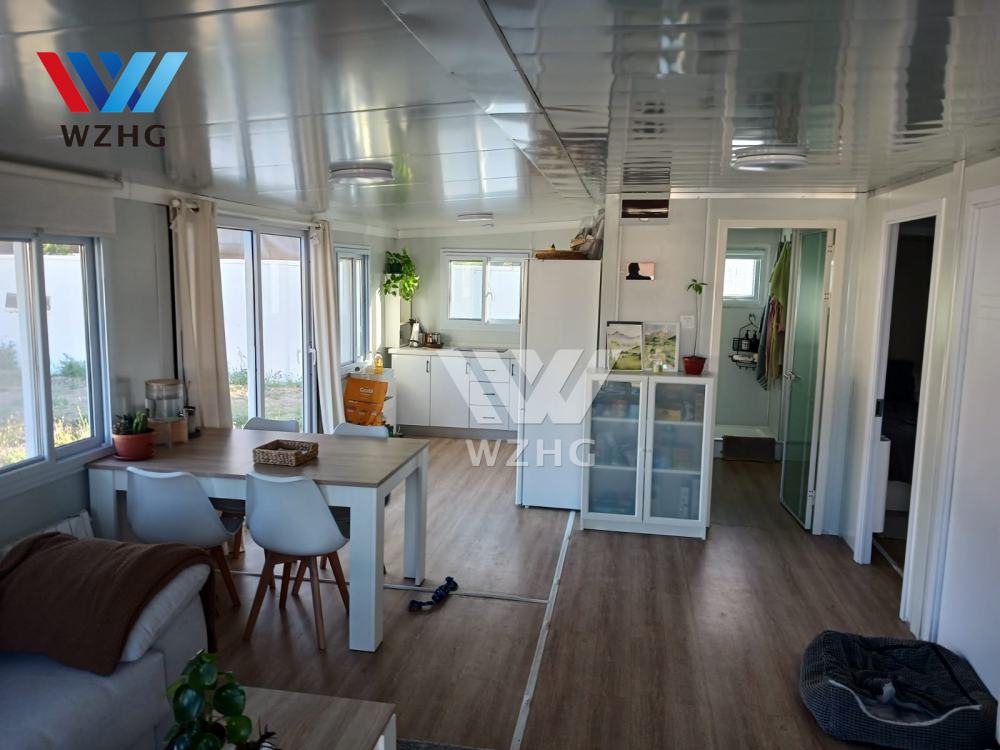
In response to the client's specific needs,WZHhouse developed a custom 30-foot expandable container home solution for this project.
The design features a dedicated bedroom,effectively separating the sleeping quarters from the communal living areas.Compared to an open-plan layout,this design offers the following advantages:
Enhances residential privacy
Keeps bedrooms tidy and quiet
Better suited for long-term residency
Improves overall living comfort
The open-plan kitchen features a layout that integrates seamlessly with the living and dining areas.This effectively minimizes the sense of confinement often caused by physical partitions,creating a visually more open and airy interior while simultaneously maximizing space utilization.Such a design not only facilitates a smoother flow for daily activities but also provides a more spacious living experience within the 30-foot expandable container unit.
The living area is allocated with ample communal space,allowing for the effortless placement of an L-shaped sofa,TV cabinet,dining table,and everyday storage furniture to meet daily living and leisure needs.Although the interior soft furnishings and furniture selection are left to the client's discretion,the overall spatial layout was meticulously planned during the design phase to prioritize residential comfort and furniture placement requirements.This ensures that clients retain the flexibility to personalize the interior decor and arrangement later,tailoring it to their specific lifestyle habits.
Furthermore,large windows allow abundant natural light to flood the interior.Combined with the open-plan layout,this ensures the space never feels cramped or oppressive despite its compact footprint,creating a living atmosphere that closely resembles that of a traditional home.
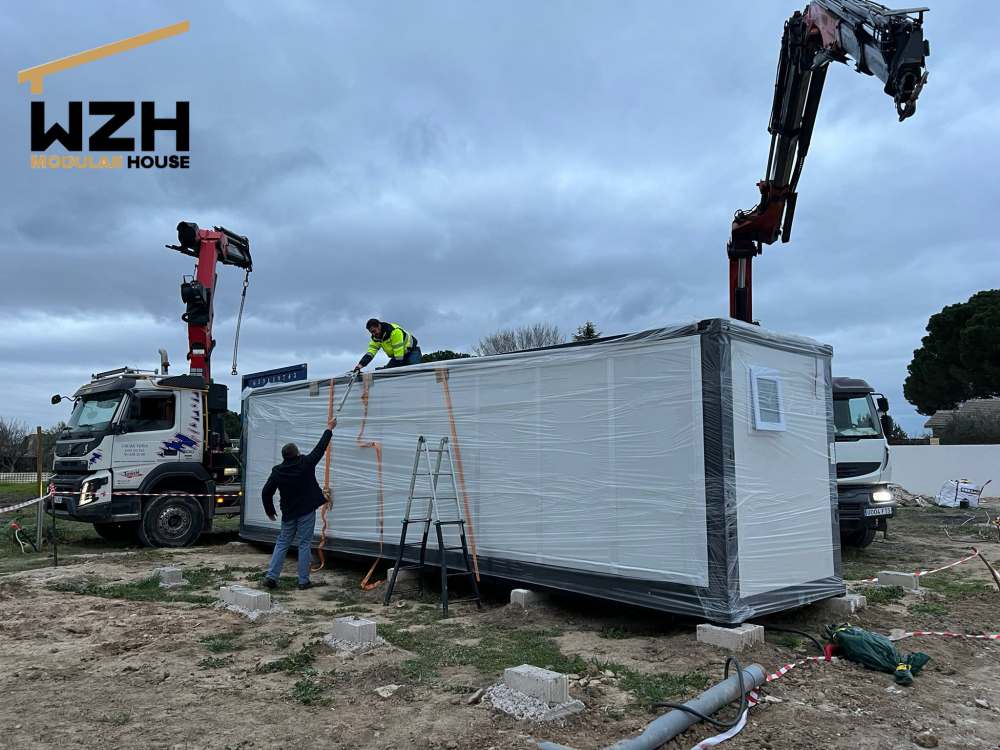
As demonstrated by this"backyard home"project in Spain,the 30-foot expandable container home strikes an excellent balance between space utilization and living experience.It is particularly well-suited for meeting the needs of family expansions,backyard dwellings,and flexible-use spaces.
Compared to traditional brick-and-mortar or reinforced concrete homes,the 30-foot expandable container utilizes a"factory prefabrication plus rapid on-site assembly"model,significantly shortening the construction timeline.
For backyard spaces or home expansion projects,this allows for delivery and occupancy within a relatively short period,minimizing disruption to the residents'existing daily lives.
The expandable container features a standardized modular design that allows for functional adjustments to suit the unique needs of different families.Examples include:
A basic layout comprising one bedroom,one living room,one kitchen,and one bathroom
The subsequent addition of storage areas or home office spaces
Adjustments to dimensions and configurations based on specific site conditions
This inherent flexibility ensures that the home not only meets current requirements but also retains ample potential for future expansion and adaptation.
Although the 30-foot expandable container unit occupies a limited area,intelligent spatial planning allows it to accommodate a complete set of residential functions—including a bedroom,living room,kitchen,and bathroom.
By integrating an open-plan kitchen with the living room,internal spatial divisions are effectively minimized.This creates a visually open and airy interior,avoiding the cramped and claustrophobic atmosphere often associated with traditional small-scale housing units.
Compared to traditional residential construction,expandable container homes offer distinct advantages in terms of material costs,construction timelines,and labor expenses.
For those seeking a backyard extension or a secondary residence,this solution allows for the realization of a comprehensive living experience while keeping the project budget firmly under control.
The primary structural components of these homes are largely manufactured off-site in a factory setting.On-site work is limited to foundation preparation and crane-assisted installation,resulting in a construction process that is both simple and rapid.
This makes the solution particularly well-suited for occupied residential environments,as it minimizes noise,dust,and the general inconvenience typically associated with prolonged construction periods.
Through intelligent structural design and optimized natural lighting,the 30-foot expandable container unit delivers a high-quality living experience,featuring:
•A private,separate bedroom to ensure personal privacy.
•Large windows that maximize natural light and enhance the sense of openness.
•An intuitive interior layout(circulation design)that optimizes convenience for daily living.
The overall living experience closely mirrors that of a traditional home,rather than merely serving as a temporary or makeshift space.
Beyond serving as a backyard residence,the 30-foot expandable container home offers a wide range of potential applications:it can function as a guest room for family and friends,a vacation cabin or rural retreat,or even serve as a temporary or long-term workspace/office.
This project in Spain successfully transformed a 30-foot expandable container unit into a fully functional backyard residence.Within a limited footprint,the design achieved a logical and efficient layout comprising a private bedroom,a spacious living area,an open-plan kitchen,and a complete bathroom system—collectively fulfilling all the fundamental requirements for daily living.
For families looking to add extra living space to their backyard,this type of expandable container home offers an efficient,flexible,and cost-effective solution.WZHhouse remains committed to providing professional,customized modular housing solutions to clients around the globe.



Copyright © Hebei Weizhengheng Modular House Technology Co., Ltd. All Rights Reserved
Sitemap

 +8615081877521
 +8615081877521