- icy@wzhgroup.com
- +86 15081877521


Item | Specifications |
|---|---|
Project Location | Puerto Rico |
Product Type | 30ft Hurricane-Resistant Container House |
Application | Backyard Residential Extension |
Interior Layout | Living Room, Dining Area, 3 Bedrooms, 1 Bathroom |
Bathroom Design | Separate Wet and Dry Areas |
Main Structure | Steel Structure |
Roof Design | Extended Pitched Roof |
Outdoor Space | Covered Wraparound Veranda |
Installation Type | Elevated Steel Platform |
Key Feature | Hurricane-Resistant Design |
A client from Puerto Rico wanted to add an independent living space in their backyard as an extension of their existing home.The client hoped that the new building would meet the daily living needs of the family while blending in with the existing house and backyard environment.
In terms of interior layout,the client needed a fully functional family home,including a living and dining area,three separate bedrooms,and one bathroom with separate wet and dry areas.The living and dining area needed to accommodate daily meals,relaxation,and family gatherings,while the three bedrooms would provide relatively independent sleeping spaces for family members.
In addition to the indoor functions,the client also wanted the house to include an outdoor activity area.Considering that Puerto Rico is frequently affected by tropical storms,heavy rainfall,and hurricanes,the client also placed high importance on structural stability,roof protection,and overall wind resistance.
Based on the client's intended use,we identified the following key requirements:
Family Living Layout:The house needed a living and dining area,three bedrooms,and one bathroom with separate wet and dry areas to meet the daily living needs of the family.
Hurricane Resistance:The house needed to account for the impact of strong winds,with the main structure,roof,and foundation connections designed to meet the relevant wind resistance requirements
Covered Outdoor Area:The client wanted an outdoor area with shade and rain protection for daily relaxation and activities.
Practical Access:The house needed a well-planned entrance,veranda,and stairs to make everyday access convenient for family members.
Backyard Compatibility:The house dimensions and overall layout needed to suit backyard installation while making efficient use of both indoor and outdoor spaces.
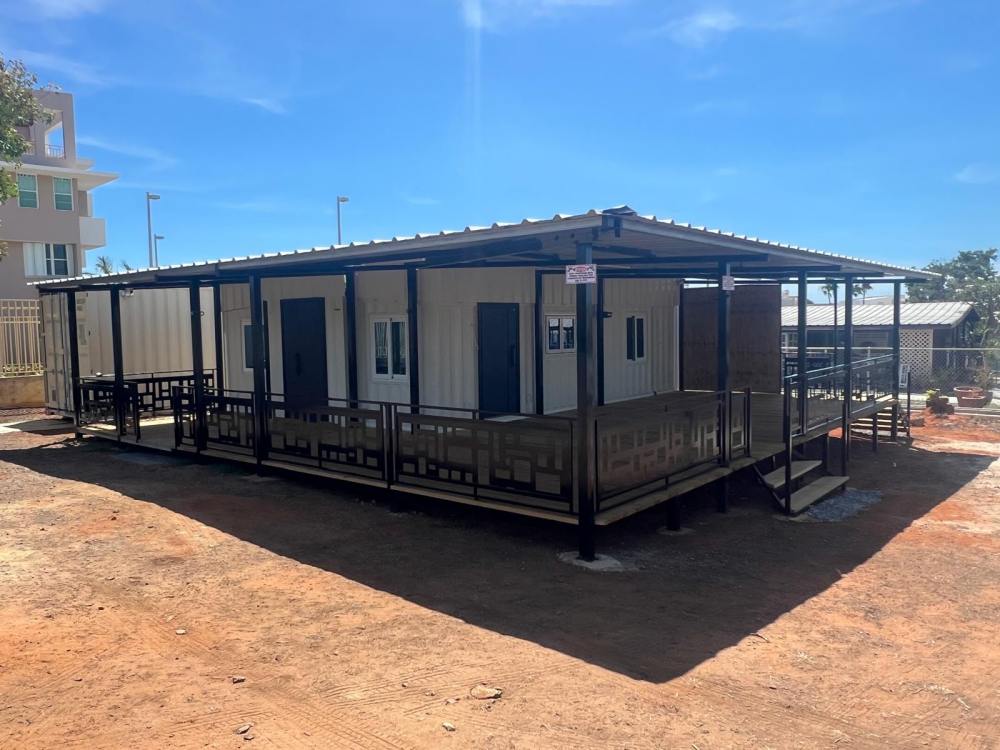
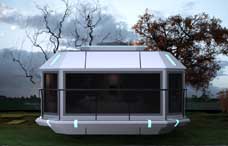
Based on the client's backyard extension plans,family living requirements,and local climate conditions,we designed a 30ft hurricane-resistant container house solution.We combined the indoor living space,extended steel roof,wraparound veranda,and elevated installation platform to create a home with practical family living functions and usable outdoor space.
To meet the daily living needs of the family,we divided the interior space into functional areas,including a living and dining area,three separate bedrooms,and one bathroom with separate wet and dry areas.
The living and dining area serves as the main shared space for family gatherings,meals,and relaxation.The three separate bedrooms provide relatively independent sleeping spaces for different family members and help meet their need for privacy.
The bathroom features a wet-and-dry separation design,with the shower area and washing area arranged separately.This reduces interference between different bathroom functions and makes daily cleaning and maintenance more convenient.
With this layout,we designed the 30ft modular house to provide more than basic accommodation.It also meets the main spatial requirements of a family's everyday life.
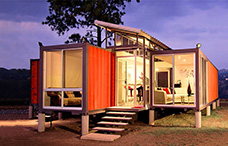
Considering Puerto Rico's hot and rainy climate,we designed a pitched roof supported by an independent steel structure and extended it beyond the perimeter of the house.
This design increases the roof coverage area,providing shade and rain protection for the entrance and surrounding veranda.Compared with a conventional roof that only covers the main building,the extended roof also creates more practical conditions for using the outdoor space.
Given the local hurricane conditions,we focused on the connections between the steel columns,beams,purlins,and roofing system during the roof structure design.We also determine the appropriate fixing methods and structural specifications based on the project's local design wind speed and applicable building codes.
To meet the client's need for outdoor activity space,we designed a wraparound veranda around the house.
The veranda uses a dark-colored steel frame and includes railings and separate access stairs.It connects directly to the indoor space,allowing family members to move conveniently between the interior and exterior.
We integrated the veranda with the extended roof so that the outdoor area also benefits from a larger covered space.This design not only increases the usable area of the house but also provides a place for family members to relax and enjoy outdoor activities.
We used an elevated steel platform to support the main house structure and designed stairs at the front as the primary entrance.
This design keeps the main house above ground level and provides greater flexibility for installation in different backyard conditions.The elevated platform can also be planned according to the site's terrain and foundation conditions.
During the structural design process,we focused on the platform's load-bearing capacity,steel column arrangement,lateral stability,and foundation anchoring.For projects in hurricane-prone regions,we also need to ensure that the platform has appropriate connections to the foundation.
Considering Puerto Rico's hurricane-prone climate,we focused on the connections between the main house structure and the surrounding components throughout the overall design.
For projects of this type,wind resistance cannot be addressed by focusing only on the main house structure.We also need to consider roof panel fastening,steel beam-to-column connections,structural uplift resistance,and foundation anchoring.
We determine the relevant structural specifications through engineering calculations and design based on local building codes,design wind speed,building height,and site conditions to ensure that the house meets the required wind resistance performance.
This 30ft container house was customized to meet the family's residential needs,integrating a living and dining area,three separate bedrooms,and a bathroom with separate wet and dry areas within a compact interior space.
For the outdoor layout,we added a wraparound veranda and extended roof,giving the house not only an independent indoor living area but also an outdoor activity space with shade and rain protection.
The entire solution was developed around the client's backyard extension plans.From the interior functional layout to the exterior structural design,we focused on the family's everyday needs and the local climate conditions.
Finally,we designed a 30ft modular container house for our client in Puerto Rico,combining family living functions with design considerations for the local climate.
For the interior,we planned a living and dining area,three separate bedrooms,and one bathroom with separate wet and dry areas,providing the main functional spaces needed for a family's daily living,sleeping,dining,and bathroom use.
For the outdoor design,we incorporated an extended pitched roof and a wraparound veranda to provide additional shaded and covered space for family activities.The elevated steel platform connects the main house structure with the ground foundation,creating a complete installation layout.
From overall design to structural planning,this project demonstrates WZHhouse's ability to provide customized container house solutions based on clients'actual residential needs and the climate conditions of the project location.
For residential projects in Puerto Rico,the Caribbean,and other hurricane-prone regions,we can provide corresponding modular house design and manufacturing solutions based on building dimensions,interior functions,wind resistance requirements,and site installation conditions.
If you are looking for a container house suitable for family living,backyard extensions,or use in tropical climates,contact WZHhouse to learn more about our customized container house solutions.



Copyright © Hebei Weizhengheng Modular House Technology Co., Ltd. All Rights Reserved
Sitemap

 +8615081877521
 +8615081877521