- icy@wzhgroup.com
- +86 15081877521


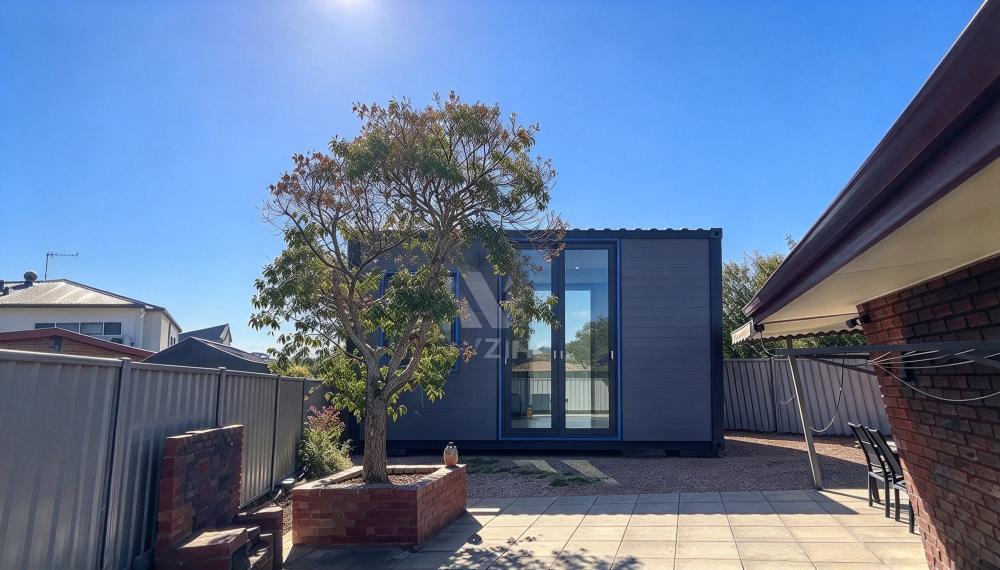
Project Type:Backyard Accessory Dwelling Unit(ADU)
Location:New Zealand
Application Scenario:Open space in a residential backyard
Building Use:Residence/Guest house
House Type:20ft side-opening container house
Main Structure:Steel structure
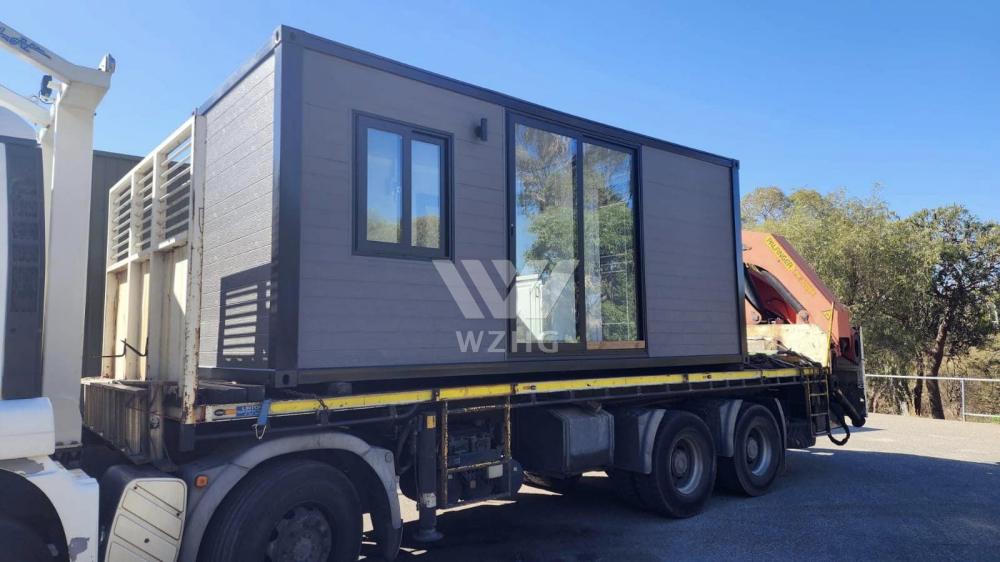
The client owns a residential property in New Zealand and wished to utilize the open space in the backyard to add an independent living area,primarily for daily living and guest accommodation.
As the unit was to be placed in the backyard of an existing home,the client wanted to incorporate full living functionality within a limited footprint,keeping the structure compact so as not to overwhelm the existing garden space.
The client prioritized interior functionality,storage space,natural lighting,and a private bathroom.To serve effectively as a residence or guest house,the unit required basic kitchen facilities and storage,along with a private bathroom to ensure a complete and private living experience.
Additionally,the client sought to minimize on-site construction work associated with traditional building methods,leading to the choice of a factory-prefabricated 20ft side-opening container house.
Based on the backyard setting and the client's living requirements,WZHhouse provided a 20ft side-opening container house.
The house features a steel main structure,with the primary framework and interior functional fit-out completed in the factory.Its compact 20ft size facilitates easy transport and fits well within the limited available space of a residential backyard.
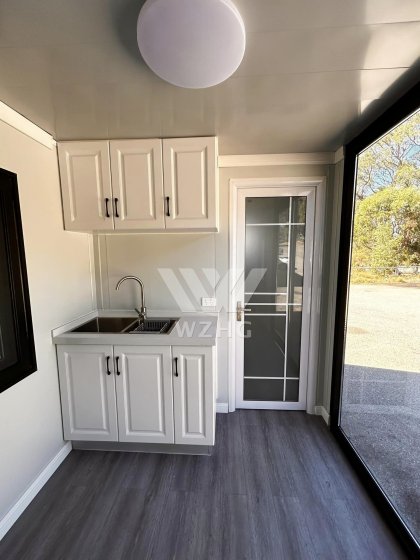
The interior includes a dedicated kitchen area equipped with a countertop,a sink,and overhead storage cabinets.
The countertop utilizes a compact layout,concentrating essential daily functions within the limited interior space.Overhead cabinets provide storage for tableware,cookware,and daily necessities;this design meets basic kitchen needs while minimizing the floor space occupied by additional furniture.
This layout is particularly well-suited for small living spaces around 20ft in length,allowing for a balance of cooking,storage,and daily activities within a limited area.
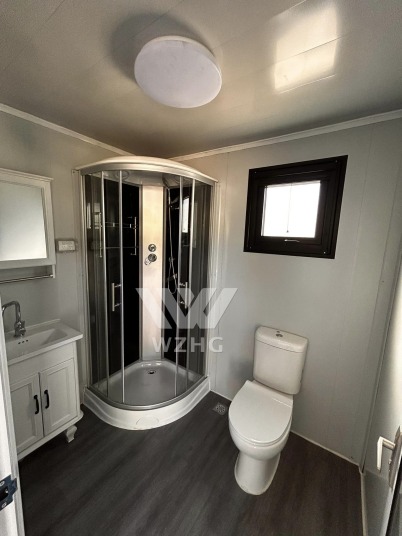
A separate door located next to the kitchen area leads into a private bathroom.
The bathroom features a wet/dry separation design,delineating distinct functional zones.This layout minimizes the impact of steam and water accumulation from the shower area on the rest of the space,enhancing convenience during daily use.
A small window within the bathroom provides natural light and facilitates ventilation.
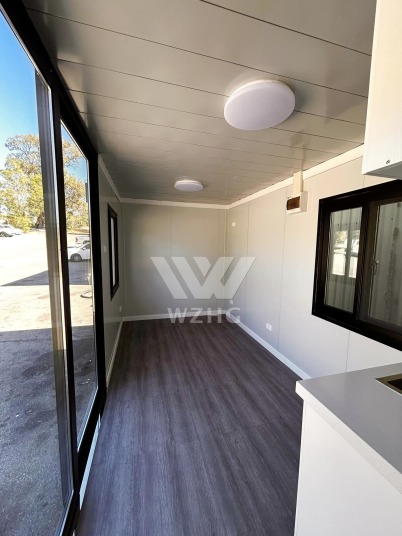
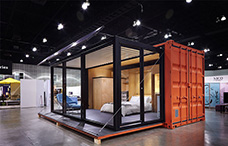
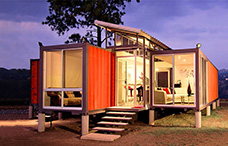
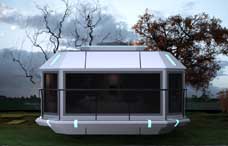
One side of the unit features a large-scale side-opening structure equipped with expansive glass doors and windows.
The interior offers direct views of the backyard and surrounding environment.The extensive glazing not only admits abundant natural light but also creates a more spacious,open feel within the compact 20-foot interior.
For an accessory dwelling unit located in a backyard,this design strengthens the connection between the indoors and the garden,transforming the structure from a standard,enclosed container into a distinct,small-scale living space.
The unit was installed on an open plot in the client's backyard,serving as a standalone living space separate from the main residence.
Despite its compact 20-foot footprint,a smart interior layout integrates essential functions—including kitchen facilities,storage,a living area,and a private bathroom—into the limited space.
Large side-opening glass doors and windows flood the interior with natural light and establish a direct visual link to the backyard.The private bathroom further enhances convenience and privacy,making the unit ideal for use as a guest house or independent dwelling.
This project demonstrates that a 20-foot side-opening container home is more than just a simple place to stay.Through thoughtful spatial planning and factory prefabrication,essential residential amenities—such as a kitchen,storage,and bathroom—can be incorporated into a compact footprint,making it an excellent choice for backyard accessory dwellings or standalone guest quarters.
The client expressed satisfaction with the overall layout and the unit's performance in actual use.Within the compact 20-foot footprint,the unit features a dedicated kitchen counter and storage cabinetry,as well as a separate bathroom with a wet-dry separation design,effectively meeting the functional needs of a residence or guest house.
The client also appreciated the natural light and sense of spaciousness provided by the side-opening design.Opening the large glass doors creates a direct connection to the backyard,allowing this independent unit to blend seamlessly with the existing home's garden.
For those looking to add extra living space to their backyard,this project demonstrates how a 20-foot side-opening container home can balance functionality,comfort,and independence within a limited area.



Copyright © Hebei Weizhengheng Modular House Technology Co., Ltd. All Rights Reserved
Sitemap

 +8615081877521
 +8615081877521