- icy@wzhgroup.com
- +86 15081877521


Project Type: 20ft Expandable Container House
Location: New Zealand
Application: Backyard Living
Building Use : Residential/Guest Accommodation
House Type: Expandable Container House
Main Structure: Steel Structure
Outdoor Space: Custom Wooden Deck
Installation: Residential Backyard
Project Focus: Compact Living+Outdoor Living
The client’s primary goal was not to build a large residence,but rather to add an independent,compact,and fully functional living space to their existing backyard.
As the unit was to be located in the backyard,factors such as dimensions,transportation methods,and the final installation site were critical considerations.The client wanted to minimize the impact on the existing garden while ensuring the house enjoyed ample natural light and a comfortable living environment.
Beyond the interior space,the client also desired an area for relaxation,dining,and outdoor activities.Consequently,after finalizing the design for the main unit,we integrated an outdoor deck into the overall plan.
Ultimately,what the client needed was not merely a"container,"but a complete,small-scale living solution perfectly suited to the backyard environment.
To meet the client's requirements,we selected the 20ft Expandable Container House as the primary structure.
WZHhouse’s 20ft Expandable Container House maintains compact dimensions during transport and utilizes an expandable structure to increase the actual usable floor area once it reaches the site.Our 20ft product series offers an expanded floor area of approximately 37 m²(398 sq ft),with configurations and layouts that can be tailored to specific project requirements.
For backyard projects,this structure offers a distinct advantage:it provides significantly more usable interior space than a standard fixed 20ft shipping container,without requiring a massive transport footprint.
In this project,we prioritized a residential aesthetic,natural lighting,interior functionality,and a seamless connection to the garden,transforming a factory-built modular unit into a genuine backyard living space.
Residential Design for Backyard Living
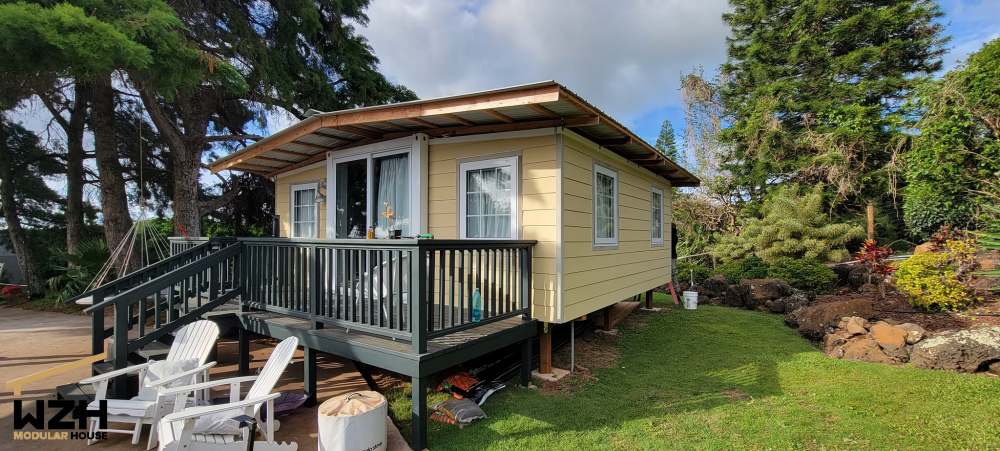
Light-colored exterior walls paired with white doors and windows allow the structure to blend naturally with the lawns,trees,and greenery typical of New Zealand backyards.Multiple windows on the sides and front flood the interior with natural light,ensuring the space feels open and airy despite its compact footprint.
A large glass door at the front serves as the main entrance,opening directly onto an outdoor deck.
This layout is a key feature of the project.
Moving from the interior to the deck and then into the backyard creates a continuous flow—Indoor Living→Deck→Backyard—rather than a space abruptly cut off by a wall.
For a compact backyard dwelling,this design creates a richer,more expansive living experience than the interior square footage alone would suggest.
The client wanted the new living space to not only meet indoor needs but also make the most of the outdoor environment typical of New Zealand backyards.
To achieve this,we added a timber deck to the front of the main structure.
While the deck is not part of the internal floor area,it serves a multitude of functions in daily use.In good weather,it becomes a perfect spot to relax,enjoy a coffee,dine,or socialize with family.
The deck also acts as an entry platform,creating a natural transition zone between the indoors and the garden.
From a design perspective,we believe this approach is ideal for backyard projects:rather than simply adding interior square footage,the overall living area is expanded through the integration of outdoor space.
In this project,the deck is not merely an add-on feature;it is an integral part of the complete backyard living solution.
For this project,rather than simply placing the container home—an industrial unit—directly into the garden,we focused on the relationship between the structure and its existing surroundings.
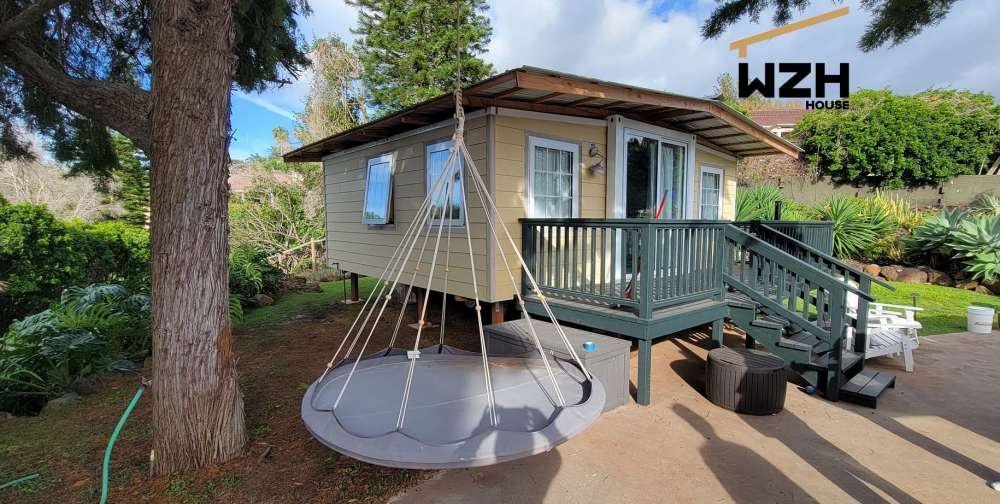
Existing trees,lawns,and greenery were preserved around the house.The light-colored exterior reduces the building's visual weight,while the dark decking and railings clearly define the outdoor activity area.
The deck at the front further blurs the boundary between the house and the garden.
Viewed from a distance,this 20ft expandable container house resembles a standalone garden cottage more than a conventional,temporary shipping container.
This reflects a key priority for WZHhouse in its residential container projects:while the product structure can be standardized,the final application must be tailored to the client's specific land and lifestyle.
For backyard residential projects like this one in New Zealand,the advantages of an expandable container house go beyond the mere ability to expand.
More importantly,it integrates transportation,manufacturing,and on-site installation into a relatively compact building system.
WZHhouse has long manufactured a range of modular building products—including expandable,flat-pack,folding,and modified shipping container houses—offering configurations suited to the specific purpose of each project.
A 20ft model was chosen for this project because the client required a standalone living unit for the backyard,rather than a large-scale residence.
Should the project require more space in the future,multiple units can be combined,or a larger expandable container house model can be selected based on actual needs.
Following the project's completion,the client provided positive feedback on the home's overall usability.
The client was particularly pleased that the house offers not only a private indoor living space but also a functional outdoor area via the front deck.
This aspect was highly significant to the client.
With indoor space alone,a 20ft house might lead one to question whether the floor area is sufficient.The addition of the deck creates a more natural connection between the indoor living area and the backyard,providing new spaces for relaxation,outdoor dining,and family activities.
A highlight of the client's feedback was the successful balance achieved between the house's compact footprint and its practical functionality.For this backyard project,the design avoided constructing an oversized building while ensuring that the quality of the living experience was not compromised for the sake of saving space.
This New Zealand project ultimately delivered a comprehensive backyard living solution:
20ft Expandable Container House+Residential Interior+Outdoor Deck+Backyard Integration
The main structure provides a self-contained living space;the expandable design enhances efficiency in both transportation and on-site setup;and the added deck extends the area available for outdoor activities.
From WZHhouse's perspective,this project exemplifies our approach to residential container housing:
Standardized manufacturing+Project-specific design+Context-tailored configuration.
Container houses need not be limited to construction site offices,dormitories,or temporary structures.Depending on site conditions and specific needs,they can be designed as independent living spaces perfectly suited for residential backyards.
If you are planning to add a guest house,granny flat,backyard office,or independent living space to your property,please share your project location,available area,and expected occupancy with WZHhouse.We can then evaluate the most suitable house dimensions,layout,and configuration for your needs.



Copyright © Hebei Weizhengheng Modular House Technology Co., Ltd. All Rights Reserved
Sitemap

 +8615081877521
 +8615081877521