- icy@wzhgroup.com
- +86 15081877521


If you plan to use container dormitories at a construction site,there is usually no single“container dormitory certificate”that applies everywhere.The main requirement is that both the dormitory and the project comply with local building,fire,structural,electrical,and worker accommodation regulations. The exact requirements vary by country and local authority.They may also depend on factors such as the number of occupants,building layout,number of floors,and intended period of use. In this guide,we will look at the key qualifications,technical requirements,permits,and documents you should check before purchasing container dormitories.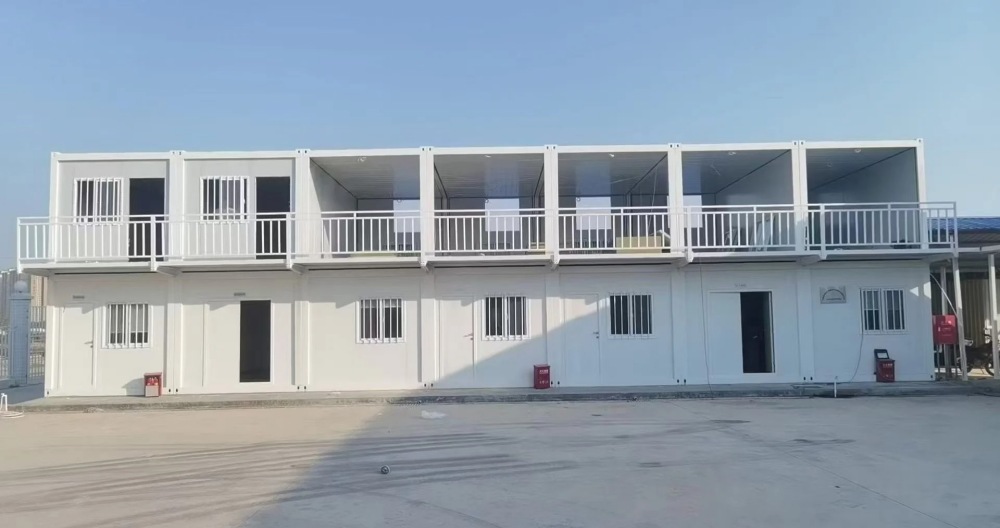
Although container dormitories are manufactured in a factory,once transported to the construction site,they may still be classified by local regulations as permanent buildings or temporary structures.
The project location may require a building permit,planning approval,temporary structure approval,or other local permits.The specific requirement is determined not by the product name("container")but by factors such as the intended use,floor area,height,installation method,duration of use,and local regulations.
If the dormitory is intended for long-term or phased worker accommodation,actual occupancy must also be considered.In other words,approval authorities focus less on whether you label it a"container house"or"temporary accommodation"and more on who is living there,how many people are accommodated,and how the space is utilized.
For construction dormitories,fire safety is a higher priority than for standard office or storage containers.
Accommodation spaces involve people sleeping overnight;consequently,reaction times and evacuation conditions in the event of a fire differ significantly from those in non-residential settings.Consequently,aspects such as the fire resistance of walls and roof panels,evacuation doors,escape routes,smoke alarms,emergency lighting,and fire-fighting facilities may all be subject to project review.
The UK government’s"Approved Document B"provides specific regulatory guidance on building fire safety,covering areas such as warning and escape,internal and external fire spread,and fire-fighting access.This document applies to England,and the official webpage has been updated to include revisions scheduled for 2025 and 2026.
This highlights a key point:you must pay attention to the specific version of the standards currently in force at the destination,rather than preparing products based solely on project experience from several years ago.
The dormitory units themselves must also meet local requirements regarding structural safety and building services.
Structural considerations typically include wind and snow loads,seismic activity,floor and roof loads,conditions for transport and lifting,and foundation connections.For camps comprising multiple dormitory buildings,the layout and fire separation distances between buildings must also be taken into account.
Electrical systems must be configured in accordance with the destination country's voltage,frequency,power distribution methods,and local electrical codes.If the container dormitory includes air conditioning,water heaters,kitchen facilities,lighting,and numerous power outlets,the electrical load should be calculated during the design phase rather than adjusted on-site.
Different countries have different requirements for construction site container dormitories.The following table provides a general reference for the key areas you should check before purchasing.The specific standards,approval procedures,and certification requirements depend on the project location and the actual use of the accommodation units.
| Market | Key Requirements to Check |
|---|---|
| Australia | NCC, state/territory and local approvals, structural safety, fire safety, and building classification for accommodation |
| UK | Building Regulations, Planning Permission, Fire Safety, and requirements for temporary accommodation on construction sites |
| USA | Local Building Code, IBC/IRC, Fire Code, OSHA, and state and local approvals |
| Canada | National and provincial/territorial building codes, Fire Code, local approvals, and applicable CSA standards |
| EU | Member-state building regulations, applicable EN standards, CE-related requirements, and local planning and building approvals |
| Middle East | Local Municipality/Authority approvals, fire safety regulations, building codes, and project-specific technical requirements |
| Africa | National building regulations, fire safety requirements, local government approvals, and project-specific requirements |
Note:The EU,Middle East,and Africa do not operate under single regulatory systems.For instance,EU member states have their own building regulations;similarly,building,fire safety,and approval systems can vary significantly between countries in the Middle East and Africa.Therefore,this table serves best as a guide for preliminary verification rather than a definitive certification checklist for project approval.
The structural design of standard shipping containers differs from the operational requirements of accommodation buildings.
Modifications such as adding doors,windows,bathrooms,kitchens,air conditioning,or insulation—or connecting multiple modules—can alter the original structural integrity.Multi-story modular dormitories introduce additional considerations regarding staircases,walkways,and overall structural stability.
For overseas projects,the best approach is to design based on local environmental conditions(e.g.,wind,snow,and seismic activity)and to prepare the corresponding structural drawings and calculations.
Emergency egress is a critical factor for container dormitories.
While 20-foot or 40-foot modules have limited interior space,accommodating multiple occupants means that factors such as door placement,passageway width,room layout,and occupancy load will all impact the evacuation design.The UK HSE’s*HSG168:Fire Safety in Construction*specifically addresses Temporary Accommodation Units(TAUs)on construction sites.The document stipulates that these temporary units require a targeted fire risk assessment,which must take into account the specific usage conditions associated with different stages of construction.
This offers valuable guidance for container-based worker dormitories.One cannot simply evaluate a product based on whether it features"fire-resistant materials";instead,a comprehensive assessment must consider materials,layout,occupancy levels,evacuation routes,and the specific site environment.
While a container used merely as a temporary office does not typically involve continuous occupancy,a worker dormitory is different and must meet basic living standards.
In hot regions,factors such as thermal insulation and air-conditioning loads must be considered;in cold regions,the focus shifts to the thermal performance of walls and roofs,as well as heating systems.Areas such as restrooms,shower facilities,and kitchens also require proper ventilation and moisture extraction.
Therefore,when procuring units for overseas projects,it is best to provide the manufacturer with detailed information—such as the number of occupants,climatic zone,duration of use,room layout,and whether kitchen or restroom facilities are required—rather than simply requesting"a dormitory."This enables the manufacturer to configure the product appropriately for the actual operating conditions.
A key point to note for the UK market is that the regulatory frameworks for temporary construction site facilities differ from those for permanent buildings.
The UK Health and Safety Executive(HSE)provides specific guidance in HSG168 regarding"Temporary Accommodation Units"(TAUs)used on construction sites.While these units can serve as offices,canteens,or welfare facilities for workers,a specific fire risk assessment is mandatory.The HSE also notes that the risk profile of a TAU depends on factors such as its installation location,surrounding environment,and whether it is situated inside another building.
If you are using container-based units for worker accommodation,you must consider the following in advance:
fire risk assessments,escape routes,fire detection systems,emergency procedures,and the fire performance of building materials.
For projects in England,reference should be made to"Approved Document B,"published by the UK government.This is a key official guidance document within the Building Regulations concerning fire safety,covering fire safety design for both residential and non-residential buildings.
The UK government also provides specific fire risk assessment guidance for"sleeping accommodation,"covering scenarios such as staff housing,multi-occupancy accommodation,and other sleeping quarters.
It is important to note that not all regions of the UK adopt the regulations used in England.Scotland,Wales,and Northern Ireland have their own regulatory systems;therefore,specific local requirements must be verified for each project.
The situation in the US cannot be simplified to merely"meeting a single federal certification."
OSHA standard 29 CFR 1910.142("Temporary Labor Camps")outlines a series of requirements for temporary worker accommodation in the US.
These requirements cover aspects such as floor area for sleeping quarters,bedding,ventilation,drinking water,sanitary facilities,bathing areas,and laundry facilities.Relevant OSHA documentation specifies that,in principle,sleeping rooms must provide at least 50 square feet of floor space per occupant;higher space requirements apply if the same room is used for cooking,living,and sleeping.
It is crucial to note that the"50 square feet"figure should not be interpreted as a universal rule that*all*US container dormitories must meet this exact standard.Specific project requirements must be determined by consulting applicable state,local,and building codes.
For projects in the U.S.,it is often necessary to review the locally adopted building,fire,and electrical codes,as well as plumbing requirements.
In other words,even if a Chinese manufacturer produces container dormitories in compliance with a specific standard,the units may still require review by a local engineer against the regulations of the project's specific location.
This is why,for U.S.projects,having comprehensive structural drawings,electrical schematics,material specifications,and fire safety documentation prepared in advance is far more valuable than simply providing a corporate certificate.
In Australia,the primary focus is the National Construction Code(NCC).
The Australian NCC classifies buildings based on their actual use.Under the NCC,"Class 3"buildings include those providing long-term or temporary accommodation for multiple unrelated individuals—such as hostels,boarding houses,and similar facilities.
This distinction is crucial for container dormitories.
A modular building's classification is not determined simply by its product name;if it is used as multi-person accommodation,the applicable building requirements must be assessed based on that actual use.
The NCC stipulates specific requirements for fire resistance and other fire safety performance metrics based on building classification.For accommodation buildings like Class 3,the fire performance requirements for walls,ceilings,and various zones may vary depending on the building type and the configuration of fire safety systems.
Therefore,if you plan to export container dormitories to Australia,it is advisable to verify in advance whether the manufacturer possesses relevant test data or performance specifications for wall panels,insulation materials,and other components,rather than simply asking,"Do you have Australian certification?"
A key characteristic of the Canadian system is that while there are national"Model Codes,"the regulations that ultimately apply depend on the specific province or territory.
The National Research Council of Canada(NRC)has released the*National Building Code of Canada 2025*.Official guidelines clarify that while National Model Codes form the foundation of Canada's building regulatory system,the specific regulations applicable to your project must be confirmed with the relevant provincial or territorial authorities.
Consequently,if your project is located in Ontario,British Columbia,Alberta,or elsewhere,you cannot rely solely on the National Building Code as the definitive document for final approval.
The 2025 edition of Codes Canada also encompasses standards such as the National Fire Code,National Plumbing Code,and National Energy Code.
For accommodation modules,aspects such as structural integrity,fire safety,plumbing and drainage,and energy efficiency are all likely to fall within the scope of project review.
This underscores that the safest approach for overseas projects is not to seek a generic"international container dormitory certificate,"but rather to have the manufacturer prepare comprehensive technical documentation and then conduct a compliance review based on the specific project location.
If you are planning to procure dormitories for a construction project,it is advisable to confirm in advance whether the manufacturer can provide structural drawings,floor plans,elevations,and specifications for key materials.
If the project has stringent structural safety requirements,you should also inquire about the availability of structural calculations,load data,connection details,and foundation requirements.For multi-story dormitories,further confirmation regarding staircases,walkways,and module connection methods is necessary.
Fire safety documentation may include the fire performance ratings of wall panels and insulation materials,test reports,door and window performance specifications,smoke detector configurations,and details on fire safety equipment.
The specific reports required will depend on the regulations of the destination country and the project's specific requirements.
If the dormitory includes lighting,air conditioning,kitchen facilities,water heaters,restrooms,and showers,it is best to request electrical drawings and specifications for major equipment from the manufacturer.
For export projects,local voltage and frequency standards must be verified in advance to avoid discovering—only after the product arrives on-site—that the electrical system is incompatible with local infrastructure.
Comprehensive installation documentation is equally important.
Especially for large-scale projects,the manufacturer should ideally provide foundation requirements,lifting instructions,module connection methods,utility connection points,and safety guidelines for installation.This enables the local construction team to complete on-site installation based on the drawings,rather than relying entirely on ad-hoc decisions made at the site.
No,it does not.ISO certification typically attests to a company's quality management system,while the CE mark indicates compliance with the regulatory framework applicable to specific products in the EU market.Neither certification is directly equivalent to"this container dormitory has obtained a building occupancy permit for a specific country."This can be understood in terms of three distinct levels:
Manufacturer Qualifications:Demonstrating the enterprise's production and quality management capabilities.
Product and Material Documentation:Verifying that specific structures,materials,and equipment meet relevant testing or technical requirements.
Local Building Approvals:Confirming whether the specific project can be constructed and used at the designated location for the intended purpose.
When executing actual overseas projects,all three aspects must be considered simultaneously.
Manufacturers are typically responsible for product design,manufacturing quality,and technical documentation,as well as adjusting structures,materials,and configurations based on project requirements.
Local engineers or building professionals may need to further review structural,fire safety,or architectural designs,particularly when regulations require professional sign-offs or local certifications.
Contractors and project owners are responsible for addressing site conditions,foundations,utilities(water and electricity),installation,and the local approval process.
The specific government agency responsible for approval depends on the project location and the building's intended use.
This means that if you are sourcing container dormitories from a Chinese manufacturer,it is crucial for them to provide comprehensive compliance documentation;however,the provision of such documentation by the manufacturer and the actual approval of the local project are two separate matters.
Before finalizing a plan,you should clarify a few key questions with the manufacturer:Can the product be designed to meet the standards of the destination country?Can they provide structural drawings and load-bearing data?Are there fire-resistance test reports for the wall panels and insulation materials?Can the electrical system be configured to match local voltage and frequency?Can they provide installation drawings and foundation specifications?
If the project location(country and region)has already been determined,you should also provide the manufacturer with the specific regulatory requirements outlined by local engineers.For example,for a UK project,discussions should focus on"Approved Document B"and fire safety requirements for site-based Temporary Accommodation Units(TAUs);US projects require compliance with OSHA standards as well as local building and fire codes;Australian projects necessitate confirmation of NCC classifications and corresponding performance requirements;and Canadian projects require adherence to the regulations of the specific province or territory.
This approach is more effective than simply asking if the products hold CE or ISO certifications,as what you ultimately need is a technical documentation package capable of supporting local engineering reviews and approvals.
There is no single,universal set of qualification requirements for container dormitories used in engineering projects across all countries.You must verify local regulations regarding building codes,fire safety,structural integrity,electrical systems,accommodation standards,and project approvals.Additionally,ensure the manufacturer provides technical documentation such as structural drawings,material specifications,fire safety data,electrical details,and installation instructions.
WZHhouse offers customized container dormitory solutions tailored to the project's location,number of occupants,quantity of units,number of stories,and functional requirements.If you are planning a construction camp,mining camp,or energy project,providing these basic details to WZHhouse allows for the confirmation of product specifications,applicable standards,and necessary technical documentation prior to production.
WZHhouse is a Chinese manufacturer of container housing capable of delivering customized dormitory solutions based on specific accommodation capacities,spatial layouts,and functional needs.For overseas projects,product specifications can be adjusted during the design phase to meet local structural,climatic,and usage requirements.WZHhouse also supplies the relevant product and installation technical data to facilitate further review by local engineers,contractors,or regulatory authorities.
If you have already determined the project location and approximate accommodation scale,you can directly provide WZHhouse with details regarding the country,number of occupants,number of dormitory units,number of stories,functional configuration,and estimated delivery time.The more complete this information is,the more accurately the proposed solution and quotation will align with your project's actual needs.



Copyright © Hebei Weizhengheng Modular House Technology Co., Ltd. All Rights Reserved
Sitemap


 +8615081877521
 +8615081877521