- icy@wzhgroup.com
- +86 15081877521


Requirements for office spaces in modern engineering projects are evolving.Compared to traditional fixed offices,an increasing number of enterprises prefer office spaces that offer rapid installation,flexible relocation,and reusability as project sites change.
Driven by this demand,container houses have emerged as a key solution for portable offices.They combine the high construction efficiency of modular building with office comfort,durability,and scalability,finding widespread application across sectors such as construction,energy,industry,and logistics.
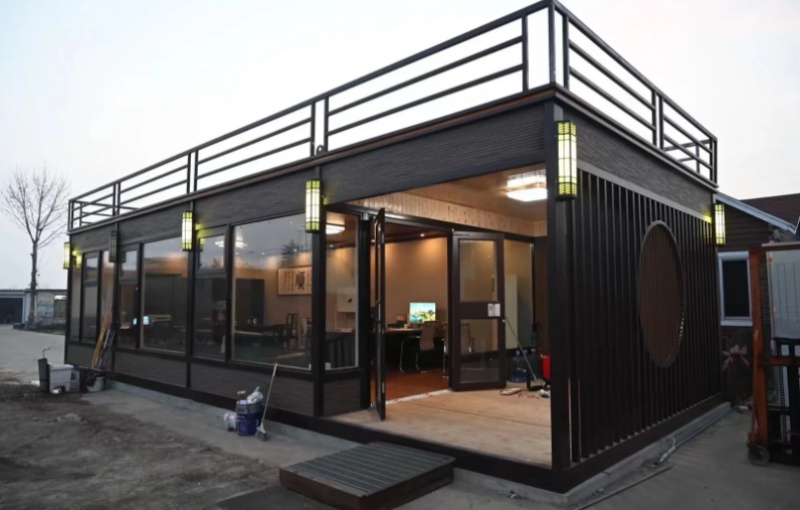
A portable office container house is a mobile workspace based on modular container construction;units are prefabricated in a factory and rapidly transported to the project site for installation.Compared to traditional temporary offices,they offer superior construction efficiency,a better working environment,and a longer service life,making them an increasingly common solution for modern projects.
These units are not merely converted shipping containers;they are purpose-built,with structural designs,spatial layouts,and internal amenities tailored to office requirements.Key components—such as walls,roofing,insulation,electrical systems,doors,and windows—are manufactured in the factory,requiring only hoisting and connection upon arrival at the site to become operational.
As modular construction technology matures,container houses have transcended the limitations of traditional container-based architecture.Whether for a single-person workspace,a small management office,or a comprehensive office complex formed by combining multiple modules,designs can be flexibly adapted to project scale.This ensures construction efficiency while providing a comfortable,professional working environment on-site.
Unlike on-site construction,the majority of the production process for portable office container houses—including the main structure,wall installation,interior fit-out,and pre-installation of electrical and plumbing systems—takes place in a factory.This standardized production method ensures build quality while minimizing on-site construction time.Compared to traditional office buildings,the overall construction cycle can be reduced by 50%to 70%,making them particularly suitable for projects with tight schedules.
Container houses utilize standard modules as basic units;each module can function independently or be combined freely with others.As project needs expand,additional modules can be added to create conference rooms,open-plan work areas,executive offices,or staff break rooms without the need to dismantle the existing structure.This flexible scalability is a key reason why modular offices are becoming increasingly popular.
Container houses serve as excellent solutions for portable offices thanks to advantages such as rapid deployment,flexible transport,high durability,workplace comfort,and sustainability.For modern projects requiring frequent relocation of office sites,they offer a balance of efficiency,cost-effectiveness,and long-term value.
Engineering projects often require office facilities to be operational alongside construction activities.Traditional buildings,however,involve lengthy phases such as foundation laying,structural construction,and interior fit-outs.In contrast,container houses are prefabricated in factories and can be installed via hoisting immediately upon arrival at the site.
Standard office modules are typically ready for use within 1 to 3 days,enabling projects to reach full operational status faster while minimizing the impact of on-site construction on the overall project schedule.
In sectors such as building construction,highway and bridge engineering,and mining,office locations often shift once a project concludes.Container houses can be hoisted and transported as complete units for re-installation at new project sites.
A single office structure can serve multiple projects over a lifespan of more than 20 years,thereby maximizing asset utilization and effectively lowering long-term office infrastructure costs.
Modern portable offices go beyond meeting basic functional needs;they prioritize the actual user experience.Container houses typically feature insulated sandwich wall panels,double-glazed doors and windows,and comprehensive ventilation systems.
They can be equipped with air conditioning,fresh air systems,and lighting tailored to the local climate,ensuring a comfortable working environment even in hot,cold,or windy conditions.Compared to traditional temporary structures,they offer significantly improved overall comfort,making them better suited for long-term use.
Portable offices are often subjected to long-term outdoor use,making structural stability crucial.Constructed primarily from galvanized steel,container houses offer excellent resistance to wind,rain,and corrosion.With proper maintenance,they typically have a lifespan of 20 to 30 years.For enterprises with long-term operations,this translates to less frequent maintenance and a higher return on investment.
Thanks to features such as rapid installation,flexible relocation,and reusability,portable office container houses are widely used in sectors including construction,industrial manufacturing,energy development,logistics,and temporary commercial events,becoming an integral part of modern project office spaces.
Construction sites are among the most common settings for portable offices.Activities ranging from project management and engineering meetings to blueprint reviews and documentation management require a stable office environment.Container houses can be quickly installed at the start of a project and relocated as a complete unit to new sites as work progresses,thereby maximizing the efficiency of office resource utilization.
Mining,oil and gas exploration,and new energy projects are often located in remote areas,placing higher demands on the durability and transportability of office structures.Container houses can be prefabricated in a factory,transported to the site for rapid assembly,and customized with meeting rooms,duty stations,or staff office areas to suit project needs,providing a stable environment for long-term on-site management.
With the rapid growth of the logistics and warehousing industries,an increasing number of logistics centers are adopting modular offices for use as dispatch hubs and on-site management offices.Additionally,for projects such as exhibitions,sporting events,commercial promotions,and temporary sales centers,container houses offer rapid setup and can be redeployed for new projects after the event concludes,ensuring high reusability.
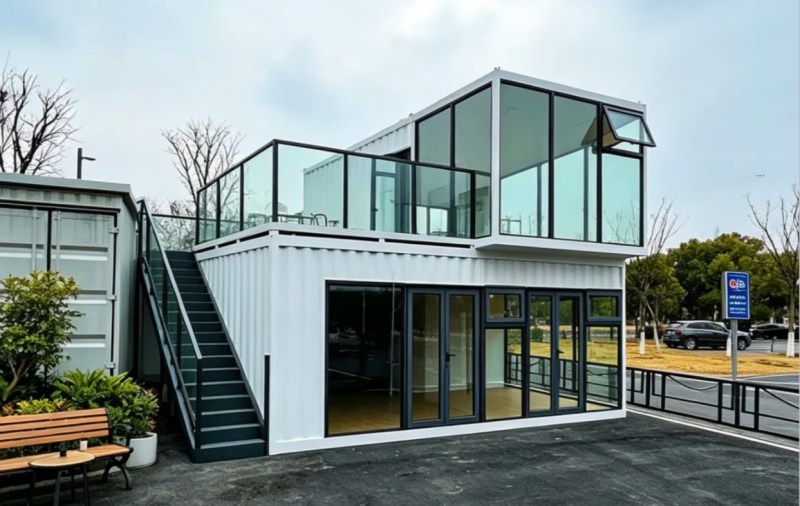
Portable office container houses offer more than just basic office space;they can be flexibly configured based on project scale,staffing levels,and specific usage scenarios.From single-person offices to comprehensive office complexes,and from basic amenities to smart management systems,modular design allows for rapid assembly and future expansion.
Advancements in modular construction technology mean that today’s portable offices are no longer merely simple,temporary workspaces;they are fully functional environments capable of meeting the daily operational needs of modern enterprises.Through strategic functional planning,you can configure various office zones tailored to the project's characteristics,boosting productivity while creating a more comfortable working environment for employees.
Most portable office container houses come equipped with comprehensive basic facilities,including insulated walls,non-slip flooring,lighting systems,power outlets,doors and windows,and pre-installed connections for air conditioning units.
To enhance office comfort,features such as fresh air systems,double-glazed windows,and soundproofing materials can be incorporated to maintain a pleasant indoor temperature and a quiet working environment.For long-term projects,these configurations significantly improve the daily office experience.
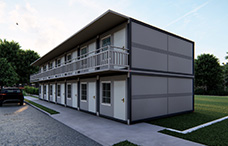
Different projects have varying requirements for office space,making modular design highly advantageous.Beyond open-plan office areas,functional spaces such as private manager offices,conference rooms,archives,pantries,restrooms,and staff break areas can be added.Should the project scale expand,additional modules can be installed to increase capacity without disrupting the use of existing office areas.
An increasing number of modern projects are integrating smart systems into portable offices.Access control,video surveillance,network cabling,smart lighting,and remote management systems have become standard features for many projects.
For remote construction sites,solar power,energy storage systems,and smart monitoring platforms can be combined to improve energy efficiency while reducing the workload associated with ongoing maintenance.
Compared to traditional office buildings,container-based offices offer advantages not only in initial construction costs but also in the total investment over their entire lifecycle.Thanks to rapid installation,reusability,and low maintenance requirements,long-term operating costs are typically more competitive.
When planning temporary office spaces,many people focus primarily on the purchase price,yet the total lifecycle cost is what truly impacts the project budget.For enterprises managing multiple ongoing engineering projects,a container-based office functions more like a reusable fixed asset than a one-off temporary structure.
Traditional office buildings require multiple stages—such as foundation work,structural construction,interior fit-out,and equipment installation—often taking weeks or even months to complete.Container-based portable offices are prefabricated in a factory and can be rapidly installed upon delivery to the site;most projects are ready for use within one to three days.This not only cuts on-site construction costs but also allows operations to begin sooner,indirectly lowering overall management expenses.
One of the greatest advantages of container-based offices is their reusability.A single office unit can be relocated along with the project and used continuously across multiple construction sites.Under normal maintenance conditions,these units typically have a lifespan of 20 to 30 years,allowing them to serve multiple project cycles.Compared to constructing one-off temporary offices,this model significantly improves building utilization rates and reduces long-term investment in office facilities.
Thanks to their steel-frame structure and standardized component design,portable office container houses are relatively easy to maintain.Routine maintenance focuses on doors,windows,seals,electrical systems,and surface anti-corrosion treatments,eliminating the need for major renovations.The standardized structure also facilitates the replacement of parts,further lowering maintenance costs and minimizing downtime.
When selecting a portable office container house,one should not merely consider dimensions;comprehensive planning must also account for the project timeline,the number of staff,the local climate,and future expansion needs.Only a solution tailored to the actual usage scenario can truly leverage the advantages of modular office architecture.
If a project involves only a few on-site managers,a single office module usually suffices for daily operations.However,if multiple departments need to collaborate,a combination of modules is more suitable;this allows for a layout integrating private offices,meeting rooms,and communal workspaces,thereby boosting overall efficiency.
At the same time,local environmental conditions must be carefully considered.For instance,units in high-temperature regions require enhanced thermal insulation and air conditioning systems,while those in cold regions need superior insulation to prevent excessive energy consumption during winter.If the project is located in a coastal,rainy,or windy area,factors such as wind resistance,corrosion protection,and waterproofing are critical to ensuring long-term stability.
Additionally,if the office unit is intended for use across multiple future projects,it is advisable to incorporate expandability from the outset—such as using standard module dimensions,detachable connection systems,and unified utility interfaces.This approach minimizes modification work when expanding office space later and maximizes the building's long-term utility value.
As industries such as construction,manufacturing,and logistics continue to evolve,the demand for modern office spaces has shifted beyond mere"temporary availability"to prioritize construction efficiency,user experience,and long-term operating costs.With advantages such as modular design,rapid deployment,flexible relocation,and sustainability,portable office container houses are becoming a preferred choice for an increasing number of enterprises setting up on-site offices.
Compared to traditional temporary structures,these units not only shorten construction timelines but also reduce long-term costs through reusability and allow for the scalable expansion of office space as projects evolve.From construction sites and energy projects to logistics parks and commercial events,container-based structures have proven to be more than just a form of architecture;they represent a comprehensive office solution tailored to the demands of modern projects.
If your project requires an office space that offers rapid delivery,long-term utility,and easy relocation,a portable office container unit is undoubtedly a solution worth serious consideration.Through smart functional planning and modular configuration,it not only meets current operational needs but also provides ongoing support for future projects.



Copyright © Hebei Weizhengheng Modular House Technology Co., Ltd. All Rights Reserved
Sitemap

 +8615081877521
 +8615081877521