- icy@wzhgroup.com
- +86 15081877521


When planning accommodation for seasonal agricultural workers,you first need to determine the peak number of workers staying at the same time,the accommodation period,local housing requirements,and the available farm site conditions.These factors directly determine the required building area,number of modules,and overall layout.
Modular container housing can combine different prefabricated units to create worker dormitories and shared living facilities.A complete accommodation project also needs to account for sanitation facilities,insulation,ventilation,fire safety,and future expansion or relocation.This article covers the key considerations for seasonal agricultural worker housing,from initial planning to project delivery.
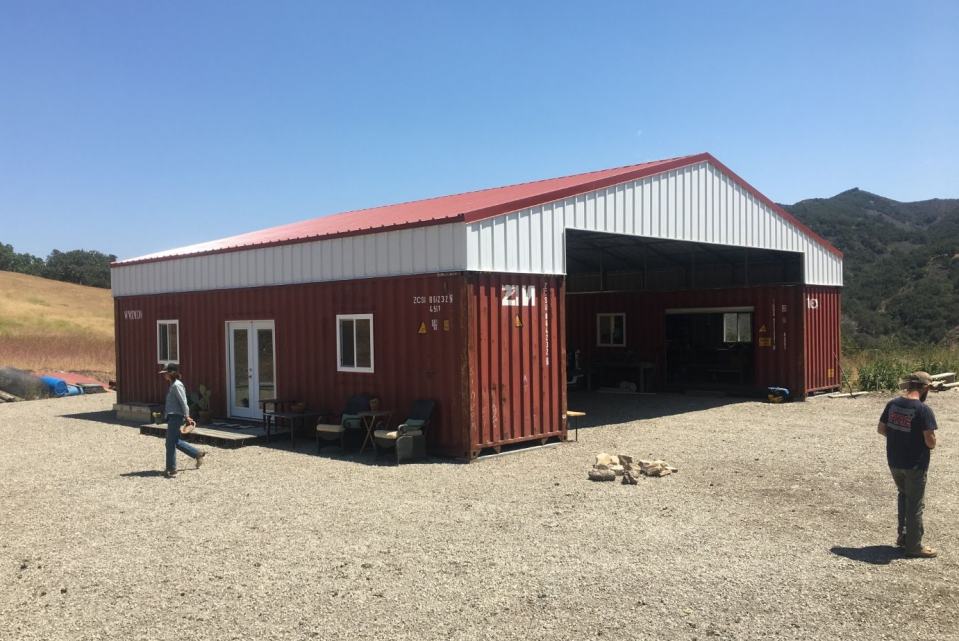
Before designing the accommodation buildings,you need to clarify the actual occupancy numbers and living requirements.This information directly affects the project size and module configuration.
Accommodation capacity should be based on the maximum number of workers staying on-site at the same time,rather than the total number of workers hired throughout the entire production season.
For example,a farm may hire 120 workers during the harvest season,but only 80 workers need accommodation at the same time.In this case,the initial design should be based on the accommodation needs of 80 workers.
This approach helps prevent insufficient accommodation space while avoiding unnecessary construction costs.
The length of stay and workforce composition also affect building design.Before planning,you need to confirm the following information:
Number of occupants:The maximum number of workers staying at the same time.
Workforce composition:The ratio of male and female workers and whether separate accommodation areas are needed.
Accommodation period:Whether workers need accommodation for several weeks or several months.
Work schedules:Whether workers on different shifts need separate rest areas.
Off-season use:Whether the buildings will remain in use,be expanded,or be relocated after the production season.
This information helps designers determine room layouts and shared facility requirements.
The building layout needs to balance accommodation capacity,daily circulation,and facility management.You can choose different module arrangements based on the number of workers and the available land area.
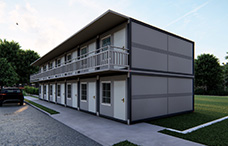
A single-building layout combines dormitories and some shared facilities in one building.This arrangement suits farms with fewer workers,limited site space,or a preference for centralized accommodation management.
For example,a farm can combine several modules to accommodate 20–30 workers,with bathrooms and shared activity areas inside or near the dormitory building.
A centralized layout makes daily management easier.However,designers need to separate sleeping areas from kitchens and other spaces where noise is likely to occur.
For projects accommodating 50–100 workers or more,a multiple-building layout usually makes functional management easier.
The farm can place dormitories,bathrooms,kitchens,and dining halls in separate buildings.Different accommodation areas can also be arranged according to workforce composition.
Dormitory Sleeping and personal storage Arrange rooms according to workforce composition
Bathroom Toilets and showers Locate near dormitories for convenient daily use
Kitchen Food preparation and cooking Consider ventilation,hygiene,and fire safety
Dining hall Shared meals Provide enough seating and circulation space
Laundry room Washing and drying clothes Provide drainage facilities and laundry equipment
Common area Rest and daily activities Maintain an appropriate distance from main sleeping areas
If the farm has sufficient land,designers can also place dormitories,kitchens,dining halls,and sanitation facilities in separate buildings.
For example,dormitories can be arranged on one side of the site,while the kitchen and dining hall are located in a central shared area.This layout helps reduce interference between different daily activities.
The overall site plan also needs to reserve space for fire access routes,vehicle circulation,module lifting operations,and water and electrical connections.The distance between buildings must comply with local regulations.
The required number of modules depends on occupancy,local accommodation standards,and the actual usable area of each module.20ft and 40ft modules are common options.
You need to calculate the required sleeping area according to local accommodation regulations.
Under the US OSHA Temporary Labor Camp Standard,29 CFR 1910.142,rooms used exclusively for sleeping must provide at least 50 square feet(approximately 4.65 m²)of floor space per person,with a minimum interior ceiling height of 7 feet(approximately 2.13 m).
If a room is used for cooking,living,and sleeping,it must provide at least 100 square feet(approximately 9.29 m²)per person.
Based on the requirement of 50 square feet per person for rooms used exclusively for sleeping,you can make the following preliminary area calculations:
Number of Workers | Sleeping Area per Person | Minimum Sleeping Area |
|---|---|---|
20 People | 4.65 m² | 93 m² |
50 People | 4.65 m² | 232.5 m² |
100 People | 4.65 m² | 465 m² |
200 People | 4.65 m² | 930 m² |
For example,under the above standard,50 workers need at least approximately 232.5 m²of dedicated sleeping space.This area does not include separately arranged kitchens,dining halls,bathrooms,or laundry rooms.
The final building area also needs to account for bed arrangements,personal storage,indoor walkways,and applicable local accommodation requirements.
20ft and 40ft modules have different interior space and layout characteristics,making them suitable for different accommodation functions.
A 20ft module has an external length of approximately 6.06 meters.It is suitable for small dormitories,bathrooms,and separate functional spaces.
A 40ft module has an external length of approximately 12.19 meters.Its longer interior space provides more layout options for beds,storage lockers,and shared living facilities.
The actual usable area of a module is affected by wall thickness,insulation layers,partitions,and equipment placement.Before confirming the number of modules,you should request detailed dimension drawings from the manufacturer.
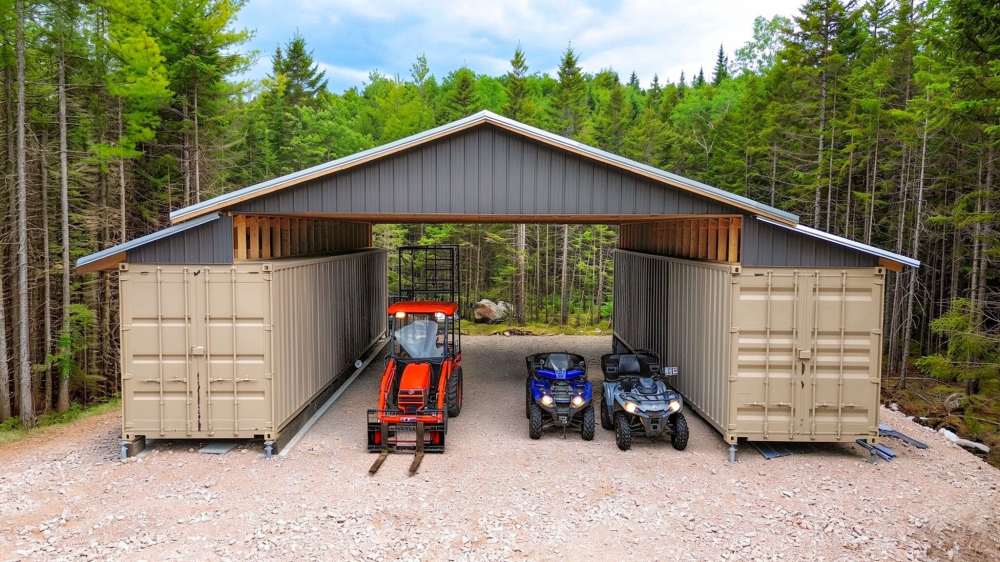
Worker accommodation needs to support daily living requirements beyond sleeping.You should configure dormitories,sanitation facilities,kitchens,and laundry areas according to the actual number of occupants.
Dormitories can be equipped with single beds or bunk beds according to the available space and accommodation requirements.Each worker should have sufficient personal storage space,while reasonable distances between beds should be maintained to ensure smooth indoor circulation.
Designers also need to make sure that furniture does not block emergency exits or access routes between beds.
Bathroom modules need to provide enough toilets,washbasins,and showers according to the number of occupants and local sanitation standards.
The design should consider waterproof flooring,drainage systems,ventilation equipment,and hot water supply.For projects with a larger number of occupants,separate male and female sanitation areas can be provided.
The kitchen needs space for cooking equipment,food storage,cleaning,and waste collection.Designers also need to consider exhaust ventilation,fire safety equipment,and local food hygiene requirements.
The number of dining seats should be based on the number of workers eating at the same time.If the farm operates multiple shifts,staggered meal times can reduce crowding during peak dining periods.
Laundry rooms need washing machines,drainage facilities,ventilation equipment,and sufficient space for drying clothes.For projects with longer accommodation periods,the farm can also provide a common area equipped with tables,chairs,and basic recreational facilities.
Depending on the available site area,these functions can be arranged in separate modules or combined in shared buildings.
Accommodation buildings for agricultural workers need to suit the local climate.Hot regions require effective indoor temperature control,while cold and humid regions need proper insulation and moisture protection.
Steel structures and metal wall panels conduct heat relatively quickly.Without suitable insulation,indoor temperatures can be easily affected by outdoor conditions.
Climate Conditions | Main Issues | Design Priorities |
|---|---|---|
Hot Regions | Indoor temperatures rise due to solar radiation | Roof insulation, shading, and ventilation |
Cold Regions | Heat loss through walls and roofs | Insulation thickness and door and window airtightness |
Hot and Humid Regions | High humidity and potential condensation | Moisture protection and mechanical ventilation |
Cold and Humid Regions | Condensation caused by indoor-outdoor temperature differences | Continuous insulation and moisture control |
Rock wool,glass wool,and polyurethane sandwich panels are common insulation materials.The specific material and thickness should be determined according to local temperatures,fire safety requirements,and building performance standards.
Designers also need to check insulation continuity at the roof,floor,doors,windows,and wall connections to reduce the impact of thermal bridging on overall insulation performance.
Dormitories,kitchens,bathrooms,and laundry rooms have different ventilation requirements.
Dormitories need to provide fresh air through operable windows or mechanical ventilation systems.Kitchens need exhaust systems,while bathrooms and laundry rooms require effective moisture removal.
Ventilation and air-conditioning equipment should be selected according to occupancy,indoor heat loads,and local climate conditions.
Agricultural sites may be exposed to rainwater,irrigation water,soil,and fertilizers over long periods.Modular steel buildings therefore need appropriate corrosion protection and waterproofing.
Manufacturers can select suitable protective coatings and exterior wall materials according to the project environment.Proper roof drainage,site grading,and ventilation beneath the building can also help reduce the effects of long-term moisture exposure.
Agricultural worker accommodation involves building safety,fire protection,sanitation,and labor housing requirements.Before ordering modules,you need to confirm the applicable approval and compliance requirements in your area.
Different regions may have different approval requirements for temporary accommodation,permanent housing,and employee housing on agricultural land.Factory-prefabricated modules are not automatically exempt from building permits.
Depending on the project location,the approval process may require:
Building floor plans,elevations,and structural documents.
Information on building use,occupancy,and evacuation routes.
Fire protection equipment and emergency lighting designs.
Electrical,water supply,and wastewater treatment plans.
Foundation designs and relevant environmental compliance documents.
You should confirm the applicable requirements with the local building authority before finalizing the design.
For projects subject to the US OSHA standard 29 CFR 1910.142,the Temporary Labor Camp Standard specifies requirements for sleeping space,water supply,toilets,showers,and site conditions.
The following are some key figures to check during the planning stage:
Inspection Item | Relevant OSHA Requirement |
|---|---|
Rooms Used Exclusively for Sleeping | At least 50 square feet per person |
Rooms Used for Cooking, Living, and Sleeping | At least 100 square feet per person |
Sleeping Room Ceiling Height | At least 7 feet |
Water Supply | 35 gallons per person per day |
Shared Toilet Facilities | At least 1 toilet for every 15 people of the same sex |
Shower Facilities | At least 1 showerhead for every 10 people |
Distance from Livestock Areas | Main sleeping and dining areas must be at least 500 feet from livestock areas |
These figures are based on the US OSHA Temporary Labor Camp Standard.The standard also covers bed spacing,ventilation,hot water supply,wastewater disposal,and garbage disposal.
Before using these figures in your design,you should confirm which federal,state,and local regulations apply to your project.
The site layout needs evacuation routes,fire access routes,alarm systems,and fire extinguishing equipment that meet local requirements.Kitchens,electrical systems,and water heating equipment also need appropriate safety arrangements.
If the farm cannot connect to municipal water and sewage systems,the project may require water storage tanks,pumps,wastewater treatment equipment,and related pipelines.
The capacity of these infrastructure systems should be calculated according to the maximum occupancy and daily water demand.
The total cost of modular container housing includes more than the factory price of the modules.You also need to consider interior finishing,living equipment,transportation,foundation work,and on-site installation.
Cost Item | Main Factors Affecting Cost |
|---|---|
Modular Units | Number of modules, dimensions, structure, and insulation materials |
Interior Finishing | Partitions, flooring, doors, windows, and interior finishes |
Living Facilities | Beds, storage lockers, toilets, showers, and kitchen equipment |
MEP Systems | Electricity, water supply, drainage, ventilation, and air conditioning |
Transportation | Transport distance, module dimensions, and unloading conditions |
Foundation and Site Work | Site leveling, foundations, and drainage work |
Installation | Lifting equipment, module connections, and labor costs |
Permits and Compliance | Design reviews, permits, and site inspections |
You need to distinguish between the factory supply price and the final project delivery cost.
For example,an FOB quotation generally includes factory production and delivery of the goods to the agreed port of shipment.However,it may not include international transportation,import duties,destination port charges,foundation work,or on-site installation.
The price per square meter varies between modular accommodation projects.You should request a detailed quotation from the manufacturer based on the number of occupants,module configuration,equipment requirements,and delivery location.
Project construction usually includes design confirmation,engineering design,factory production,transportation,site preparation,and on-site installation.
Project Stage | Main Activities |
|---|---|
Design Confirmation | Confirm occupancy, layout, dimensions, and materials |
Engineering Design and Production | Complete structural design and module manufacturing |
Quality Inspection | Check the structure, insulation system, and interior facilities |
Transportation | Arrange loading, transportation, and on-site unloading |
Site Preparation | Complete foundation work and water and electrical connections |
On-Site Installation | Complete module lifting and building system connections |
Final Inspection | Complete inspections and pre-occupancy preparations according to local requirements |
Factory production time is not the same as the total project delivery period.Transportation,foundation work,and utility connections can also affect the final completion date.
Before placing an order,you should confirm the production schedule and responsibilities for site preparation.If the accommodation needs to be ready before the harvest season begins,you also need to arrange the construction schedule in advance.
Accommodation for agricultural workers may change with the production cycle.You should consider future expansion and reuse during the initial design stage to improve module utilization.
Before the modules arrive,the farm needs to complete site leveling,foundation work,drainage,and transportation access.
The site should provide sufficient working space and ground load-bearing capacity for transport vehicles,cranes,and installation crews.Designers also need to reserve water supply,electricity,wastewater,and communication connections according to the layout plan.
If the farm has narrow access roads,designers need to confirm in advance whether 40ft modules can be transported smoothly to the installation area.If transportation conditions are restricted,the project may need to adjust the module dimensions or adopt another transportation solution.
If the farm expects the workforce to grow in the future,the initial design can reserve installation areas for additional dormitory modules and plan infrastructure that can support future occupancy needs.
For example,a farm may initially need accommodation for 50 workers.It can install enough modules to meet current needs while reserving an area for future expansion.
However,expansion does not simply mean adding more beds.As occupancy increases,demand for toilets,showers,electricity,hot water,and wastewater treatment also rises.Before adding modules,the farm needs to recalculate the capacity of these systems.
If accommodation needs vary significantly between seasons,the farm can also consider reusing or relocating temporarily idle modules.
The initial design needs to account for lifting positions,utility connections,structural connections,and transportation requirements.You should also confirm with the manufacturer whether the modules are suitable for repeated disassembly and reassembly.
Whether modules can be relocated successfully depends on the foundation type,structural design,utility connections,transportation conditions,and local approval requirements.
Before officially ordering modular container housing,you can use the following checklist to review project preparations and reduce potential problems during design changes and delivery.
Inspection Item | What to Confirm Before Ordering |
|---|---|
Accommodation Capacity | Maximum number of workers staying at the same time |
Workforce Arrangements | Gender ratio, room allocation, and accommodation for management staff |
Accommodation Period | Seasonal accommodation duration and off-season use |
Building Layout | Arrangement of dormitories, bathrooms, kitchens, and shared facilities |
Building Area | Compliance with local accommodation space requirements |
Module Dimensions | Whether 20ft or 40ft modules suit site transportation conditions |
Insulation Design | Suitability for the local climate and moisture protection requirements |
Living Facilities | Beds, storage lockers, sanitation equipment, and kitchen facilities |
Infrastructure | Water supply, electricity, hot water, and wastewater treatment capacity |
Building Compliance | Building permits, fire safety, and sanitation requirements |
Site Preparation | Foundations, access roads, drainage, and lifting areas |
Project Budget | Factory price, transportation, installation, and equipment costs |
Delivery Schedule | Whether production and installation can meet the planned occupancy date |
Future Use | Whether expansion, disassembly, relocation, or reuse will be required |
The purchase contract also needs to specify the number of modules,dimensions,material specifications,interior facilities,quality standards,delivery scope,and after-sales responsibilities.
For international transportation projects,the contract should also clarify trade terms,packaging requirements,transportation responsibilities,and destination delivery conditions.
Planning accommodation for seasonal agricultural workers requires careful consideration of peak occupancy,sleeping space,shared living facilities,local regulations,and site conditions.
Modular container housing can combine modules of different sizes and functions to meet the demand for centralized worker accommodation during the harvest season.The project design can also reserve space for future expansion or relocation as workforce requirements change.
Before placing an order,you should confirm the number of occupants,building layout,facility configuration,and project delivery scope.Early communication with a manufacturer experienced in modular building design and production helps ensure that the final accommodation solution meets the farm's actual operational needs.



Copyright © Hebei Weizhengheng Modular House Technology Co., Ltd. All Rights Reserved
Sitemap

 +8615081877521
 +8615081877521