- icy@wzhgroup.com
- +86 15081877521


A worker camp with 50 people,divided equally between male and female workers,needs at least 4 toilets and 5 shower heads when using the US OSHA Temporary Labor Camps standard as a reference.The actual number of toilet and shower containers depends on the number of fixtures installed in each unit.For example,one double-toilet container provides two toilets,while an integrated unit combines a toilet and shower in the same space.
Worker accommodation camps need enough toilets,showers,and handwashing facilities to serve all occupants.Small camps may use individual toilet containers or integrated bathroom units,while larger camps often require separate facilities for male and female workers.
This article explains how to calculate toilet and shower requirements for camps with 20,50,100,and 200 workers.It also compares different container configurations and covers the key factors to consider when planning a camp's sanitation facilities.
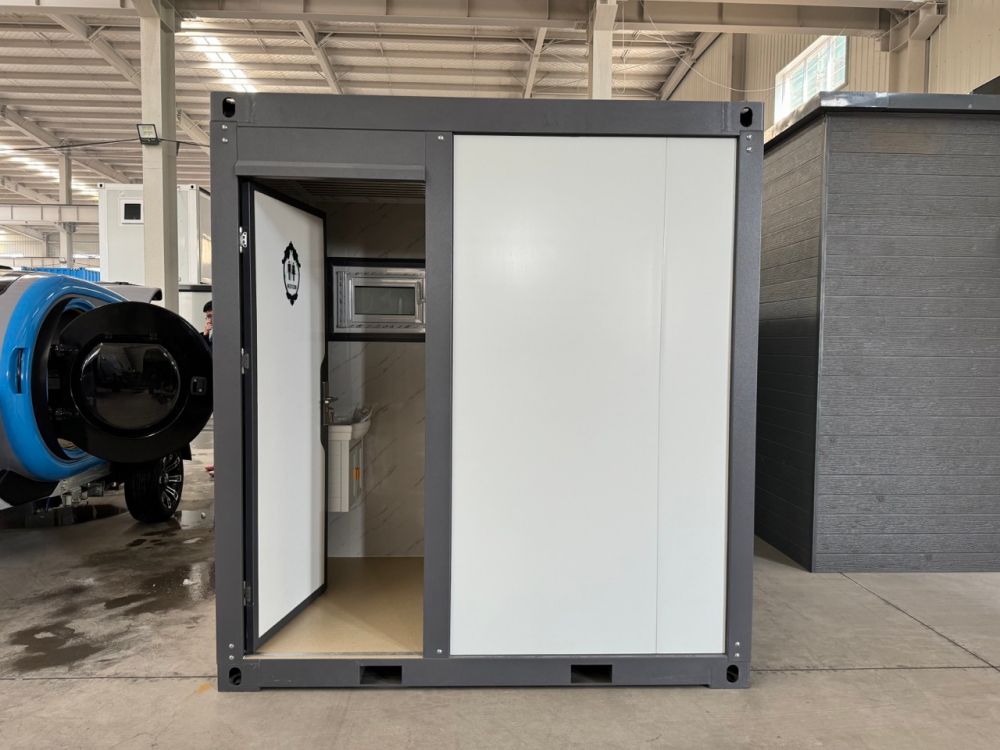
The number of sanitary facilities in a worker camp cannot be estimated simply by counting the dormitory beds.The total number of occupants,male-to-female ratio,and workers'schedules all affect the actual requirements.When planning a camp,you need to calculate the number of toilets and shower heads separately before determining the number of containers required.
The maximum number of camp occupants is the starting point for calculating sanitary facilities.You should plan according to the maximum accommodation capacity rather than the average number of workers on site each day.
For example,a construction camp with 100 beds still needs enough sanitary facilities for 100 people,even if some workers leave the camp during the day.Camps operating multiple shifts also need to consider periods when workers from different shifts may use the facilities at the same time.
The male-to-female ratio affects restroom separation and the required number of toilet stalls.Camps accommodating both male and female workers generally need separate male and female toilet facilities,with the required number of stalls calculated for each group.
Under US OSHA standard 29 CFR 1910.142,shared toilet facilities must provide at least one toilet seat for every 15 occupants of each sex,with a minimum of two toilet seats in each shared toilet facility.Separate facilities must be provided for male and female workers,with clear identification.
For example,a 50-worker camp with 25 male and 25 female workers needs at least 2 toilet seats for each group,or 4 in total.You should not simply combine all 50 workers when calculating the requirements,as this could overlook the need for separate facilities.
Workers'schedules also affect how efficiently sanitary facilities operate.Construction workers often use toilets and showers at the same time before the morning shift,during lunch breaks,and after work.
Camps operating two or three shifts may experience short periods of heavy demand during shift changes.Even when the minimum facility requirements are met,workers may still have to wait.For construction sites,mines,and industrial projects,you can consider adding extra toilet stalls or shower heads based on shift sizes and usage patterns.
Different camp sizes require different numbers of toilets and shower facilities.The following estimates assume an equal number of male and female workers and use the US OSHA Temporary Labor Camps standard as a reference.
Worker Camp Size | Male/Female | Minimum Toilets | Minimum Shower Heads |
|---|---|---|---|
20 workers | 10 / 10 | 4 | 2 |
50 workers | 25 / 25 | 4 | 5 |
100 workers | 50 / 50 | 8 | 10 |
200 workers | 100 / 100 | 14 | 20 |
The toilet figures are based on at least one toilet seat for every 15 workers of each sex,subject to the minimum requirement of two toilet seats per shared toilet facility.Shower facilities are calculated at one shower head for every 10 workers.
The figures above represent the number of toilet seats,not the number of toilet containers.A double-toilet container provides two toilet seats,while an integrated toilet and shower unit typically provides one toilet and one shower head.
A small camp with 20 workers,including 10 male and 10 female workers,needs at least 2 toilet seats in each restroom,providing 4 seats in total.The camp also needs at least 2 shower heads.
This type of camp can use separate toilet and shower modules or integrated toilet and shower containers,depending on the accommodation requirements.However,if integrated units are selected,you still need to ensure that each gender-specific area meets the minimum requirement of two toilet seats.
A 50-worker camp with 25 male and 25 female workers needs at least 2 toilet seats in each restroom,providing 4 seats in total.The camp also requires 5 shower heads.
A combination of double-toilet containers and separate shower modules is one practical option.Integrated toilet and shower containers are another possibility.Both configurations can meet the basic facility requirements,but they differ in space usage,privacy,and maintenance arrangements.
A 100-worker camp with 50 male and 50 female workers needs at least 4 toilet seats in each restroom,providing 8 seats in total.The camp also requires 10 shower heads.
The camp can use 4 double-toilet containers,with 2 units assigned to the male area and 2 to the female area.One or more customized shower modules can provide the required 10 shower heads.
If integrated toilet and shower containers are used,10 units can provide 10 toilets and 10 shower heads.This arrangement offers more private bathroom spaces but also increases the number of containers and plumbing connections.
A 200-worker camp with 100 male and 100 female workers needs at least 7 toilet seats in each restroom,providing 14 seats in total.The camp also requires 20 shower heads.
If standard double-toilet containers are used,each gender-specific area needs 4 containers.The 8 containers provide 16 toilet seats in total.Separate shower modules can then be configured to provide 20 shower heads.
Large camps also need to consider dormitory locations and workers'daily movement routes.You can distribute sanitary facilities across different accommodation areas instead of placing all containers in one central location.
These figures are illustrative calculations based on the US OSHA Temporary Labor Camps standard and an equal male-to-female ratio.They are not universal requirements for every country or project.You should check the local sanitary facility regulations before finalizing the design.
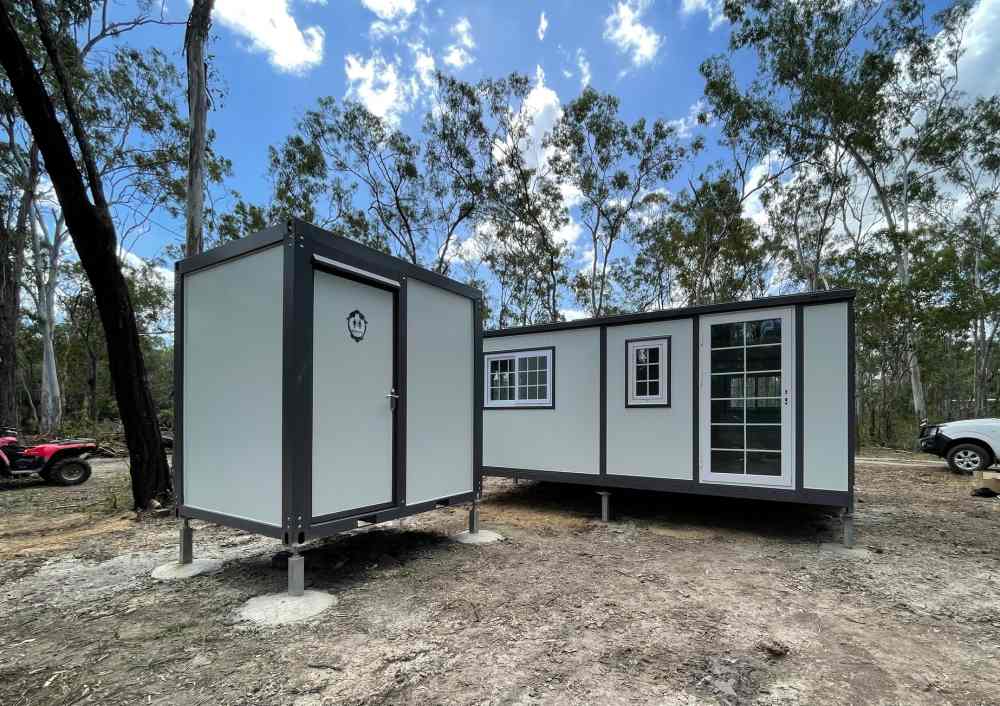
Different types of container toilets provide different numbers of toilet stalls and shower facilities.When selecting a product,you should check the internal layout,number of toilet seats,shower configuration,handwashing facilities,and plumbing systems.
WZHhouse offers different container bathroom layouts,including single-toilet containers,double-toilet containers,integrated toilet and shower units,public toilet containers,and accessible toilet containers.Depending on project requirements,the interior can include toilets,urinals,washbasins,shower equipment,water heaters,lighting,and ventilation systems.
A single toilet container typically includes one toilet,a washbasin,a faucet,a mirror,lighting,and an exhaust fan.The floor can be finished with non-slip materials and equipped with a floor drain.
This layout is suitable for small worker camps,temporary office areas,and construction sites with separate accommodation zones.You can position individual units near male and female dormitories to provide convenient access.
The internal layout is relatively simple.However,larger camps may need more individual units to provide enough toilet seats.
A double toilet container has two separate toilet stalls,allowing two workers to use the toilets simultaneously.The unit can also include washbasins,lighting,ventilation,and drainage facilities.
This layout is suitable for worker camps with 50,100,or more occupants.Compared with multiple single-toilet containers,a double-toilet design provides more toilet seats within a smaller footprint and simplifies the arrangement of water supply and drainage connections.
For a camp requiring 7 toilet seats,the project can use 4 double-toilet containers to provide 8 seats or request a customized multi-stall layout from the manufacturer.
An integrated toilet and shower container combines a toilet and a shower area within one private space.A typical unit includes one toilet,one shower head,a washbasin,a mirror,a water heater,and drainage facilities.A separate wet and dry layout can help prevent shower water from spreading into other areas.
This product is suitable for small camps,long-term accommodation projects,and housing areas where privacy is important.Each unit provides an independent bathroom,so workers do not need to share a communal shower area.
A standard integrated unit usually provides only one toilet and one shower head.Larger camps need to calculate the required number of units carefully,taking into account site space,plumbing connections,and maintenance costs.
A public toilet container is suitable for worker camps with high occupancy and frequent facility use.Manufacturers can customize the number of toilet stalls,washbasins,and urinals according to project requirements.Male and female facilities can also be designed in separate areas.
This product is suitable for camps with more than 100 workers,mining accommodation areas,and large construction sites.Customized layouts allow projects to meet their toilet requirements without relying entirely on standard single-or double-toilet units.
The design should consider stall partitions,entry and exit routes,handwashing areas,and cleaning access.If urinals are installed in the male restroom,their quantities must be calculated according to applicable local regulations.Urinals should not automatically be counted as toilet seats.
An accessible toilet container is designed for people with limited mobility.The unit can include a wider entrance,an accessible washbasin,grab bars,non-slip flooring,and an access ramp.Emergency call equipment can also be added when required.
If a worker camp accommodates employees with mobility limitations or local building regulations require accessible sanitary facilities,the project needs to reserve suitable space.Entrance width,internal turning space,grab bar positions,and fixture heights must comply with applicable accessibility standards.
Toilets and showers can be installed in separate containers or combined in integrated bathroom units.Both options can meet basic camp requirements,but they differ in capacity,privacy,space planning,and maintenance.
Comparison | Separate Facilities | Integrated Units |
|---|---|---|
Internal Layout | Toilets and showers in separate areas | Toilet and shower in one unit |
Capacity | Toilet and shower numbers can be customized separately | Usually 1 toilet and 1 shower per unit |
Privacy | Depends on partitions and layout | Independent private space |
Space Planning | Requires separate toilet and shower areas | Combines both functions |
Maintenance | Toilets and showers are maintained separately | Each unit requires combined maintenance |
Suitable Camps | Medium and large camps | Small camps and private accommodation |
Separate toilet and shower facilities are more suitable for worker camps with larger populations and concentrated usage.Projects can purchase different container types according to the actual number of toilets and showers required,without installing a shower area for every toilet.
For example,a 50-worker camp needs 4 toilet seats and 5 shower heads.The project can use 2 double-toilet containers to provide 4 seats and a separate shower module with 5 shower heads.Male and female areas should be planned separately to meet applicable regulations.
This arrangement also makes it easier to maintain toilet and shower areas independently,reducing the impact of equipment repairs on other facilities.
Integrated toilet and shower containers are more suitable for small camps,sites with limited space,or accommodation areas that require private bathrooms.Each unit provides both functions,so workers do not need to walk to another building to take a shower.
For example,a small camp with 20 workers can consider using several integrated units.However,the number of toilet seats must still meet the requirements for separate male and female facilities.This layout is also suitable for accommodation areas for long-term technical staff and management personnel.
If a camp requires a large number of toilets and shower heads,an integrated layout may involve purchasing many individual units,increasing space requirements,plumbing connections,and maintenance costs.
A mixed configuration is suitable for larger camps where different accommodation areas have different sanitary requirements.Projects can install double-toilet containers and centralized shower modules in shared areas while providing integrated bathroom units near selected dormitories.
For example,a 100-worker camp can use double-toilet containers for most shared restroom facilities and provide integrated units for management personnel or private accommodation areas.This arrangement meets general facility requirements while offering private bathrooms to selected occupants.
After determining the number of toilets and shower heads,the project needs to convert these requirements into the actual number of containers.Different products have different internal layouts,so the same facility requirements can result in different purchasing plans.
The following examples use a 50-worker camp with 25 male and 25 female workers.The minimum facility requirements are 4 toilet seats and 5 shower heads.
Layout Option | Container Configuration | Toilets Provided | Shower Heads Provided |
|---|---|---|---|
Separate Facilities | 2 double-toilet containers + 1 shower module with 5 heads | 4 | 5 |
Integrated Units | 5 toilet and shower containers | 5 | 5 |
Mixed Facilities | 2 double-toilet containers + 1 integrated unit + 1 shower module with 4 heads | 5 | 5 |
Two double-toilet containers serve the male and female restroom areas,providing 4 toilet seats in total.A separate shower module provides 5 shower heads,with the shower areas arranged according to male and female occupancy.This option is suitable for camps that want to control the number of containers while supporting relatively high usage.
Each container provides one toilet and one shower head.Five units provide 5 toilets and 5 shower heads in total.The project can allocate 3 units to the male area and 2 units to the female area.Both areas can meet the minimum toilet requirements used in this example.
The project can use 2 double-toilet containers to provide 4 shared toilet seats,together with 1 integrated toilet and shower container and 4 additional shower heads.The integrated unit can be assigned to one gender-specific area,while the separate shower module must be divided appropriately for male and female use.This arrangement is suitable for camps where some workers need private bathrooms while others use shared facilities.
These configurations are illustrative examples.Before purchasing,you need to check the number of toilet seats and shower heads in each area.Simply adding up all facilities does not guarantee that every group has adequate access.
The number of toilets and showers is only one part of worker camp planning.Water supply,drainage,ventilation,and routine maintenance also affect the performance of container sanitary facilities.
Toilets,washbasins,and shower heads require a stable water supply.The project needs to calculate water pressure,flow rate,and hot water capacity based on the number of shower heads that may operate simultaneously.
The US OSHA Temporary Labor Camps standard uses a water supply capacity of 35 gallons per person per day as a reference for adequate water provision.It also requires the water distribution system to support the simultaneous operation of all water outlets.This figure covers overall camp water consumption,including drinking,cooking,bathing,and laundry.It does not represent shower water consumption alone.
Shower areas need floor drains and waterproof flooring.Drainage pipe diameters and gradients must also match the actual facility configuration.If the site does not have access to a municipal sewer system,the project needs to arrange a septic tank or an approved wastewater treatment solution.
Toilets need exhaust ventilation,while shower areas require effective moisture control.In hot and humid climates,the container should also use suitable moisture-resistant materials and adequate ventilation to reduce condensation and odor buildup.
Public restrooms need a regular cleaning and inspection schedule.The US OSHA standard requires toilets to be maintained in a sanitary condition and cleaned at least once a day.Projects should also inspect toilets,drainage pipes,water heaters,and exhaust fans regularly to prevent equipment failures from affecting normal use.
Sanitary facilities should be located within convenient walking distance of worker accommodation.The US OSHA Temporary Labor Camps standard requires toilet facilities to be located no more than 200 feet from the door of each sleeping room.Camps with multiple dormitory areas can provide separate sanitary facility points according to worker distribution,reducing walking distances.
When choosing a container toilet supplier,you should look beyond the container price.Internal layouts,equipment specifications,material quality,and production capacity all affect long-term operating costs.
Different suppliers offer different restroom configurations.You should confirm the actual number of toilets,shower heads,and washbasins included in each unit,as well as whether the supplier can provide double-toilet containers and customized public restrooms.
WZHhouse offers single-toilet containers,double-toilet containers,integrated toilet and shower units,public toilet containers,and accessible toilet containers.The internal layouts can be adjusted according to camp size and usage requirements.
You can visit the WZHhouse Shipping Container Toilet product page to learn more about available layouts and configurations.
When requesting a quotation,clarify whether toilets,washbasins,shower equipment,water heaters,floor drains,lighting,and exhaust fans are included.You should also provide the supplier with the site's water supply connections,drainage requirements,voltage,and power specifications.
Shower areas are exposed to moisture over long periods.Walls and floors need suitable waterproofing,while the flooring should provide slip resistance and proper drainage slopes.You can request a material and specification list covering wall panels,flooring,and sanitary fixtures.
Worker camp sanitary facilities often need to be customized according to occupancy and site layout.You can provide the supplier with the number of workers,male-to-female ratio,dormitory locations,and expected usage requirements so the supplier can recommend suitable toilet,shower,and container combinations.
For large projects,you should also confirm the supplier's mass production capacity,delivery schedule,transportation packaging,and on-site installation requirements.
The number of toilet and shower containers needed for a worker camp cannot be calculated directly from the total number of workers.You first need to determine the maximum occupancy and male-to-female ratio,then calculate the required toilet seats and shower heads.Finally,you can determine the number of containers based on the internal layouts of single-toilet,double-toilet,public restroom,and integrated bathroom units.
For camps with 20 to 50 workers,double-toilet containers combined with separate shower modules are a practical option.Camps with more than 100 workers can consider public toilet containers and centralized shower modules.Integrated toilet and shower units are also suitable for accommodation areas that require private bathrooms.
As a container house manufacturer WZHhouse can provide container toilet solutions in different layouts according to project occupancy,gender ratio,and site conditions.Before purchasing,you should specify the number of toilet seats and shower heads,along with water supply,drainage,hot water,and electrical requirements.This information helps ensure that the final product configuration meets the actual needs of the worker camp.



Copyright © Hebei Weizhengheng Modular House Technology Co., Ltd. All Rights Reserved
Sitemap



 +8615081877521
 +8615081877521