- icy@wzhgroup.com
- +86 15081877521


Yes.A 20ft expandable container house serves as a compact housing solution for Australian granny flats,particularly well-suited for one or two occupants.With a well-planned layout,it can incorporate a bedroom,living area,kitchen,and bathroom,creating a fully functional,independent living space.
Unlike standard container homes,a 20ft expandable container house remains compact during transport and expands upon arrival at the site to provide a larger usable area.This design makes it ideal for use as a backyard granny flat,a home for aging parents,living quarters for adult children,or a small rental unit.
However,determining whether a 20ft unit is truly suitable for your granny flat project involves more than just the house's dimensions.Factors such as site conditions,floor plan layout,thermal insulation,foundation requirements,and local building regulations all influence its suitability.Below,we analyze the 20ft expandable container house's suitability as a granny flat across several aspects:space,layout,comfort,Australian regulatory requirements,and cost.
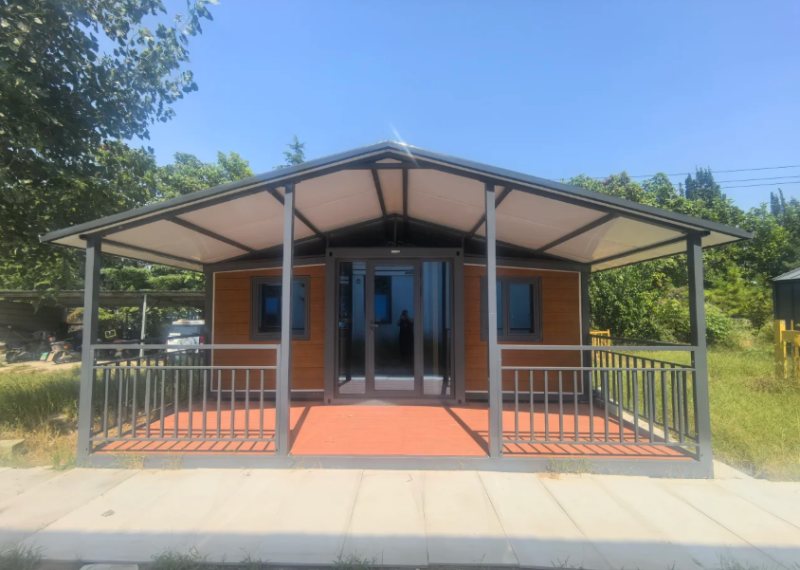
The primary requirement for a granny flat is to provide a relatively independent living space separate from the main residence.It can serve as a home for parents or adult children,a guest suite,or a rental unit.
From this perspective,the structural characteristics of a 20ft expandable container house align well with the concept of a granny flat.It maintains compact modular dimensions during transport but expands on-site to increase interior floor space.Compared to converting a standard 20ft shipping container,an expandable container house makes it easier to create a complete living environment within limited transport dimensions.
If you are looking for a small one-bedroom granny flat,the 20ft module can typically be configured to include a bedroom,living area,kitchen,and bathroom.For one or two people living there long-term,this compact layout helps minimize wasted space.
Another practical advantage is factory prefabrication.Many components—including walls,doors,windows,flooring,and kitchen and bathroom fixtures—can be completed at the factory.Instead of receiving a pile of raw building materials requiring on-site construction,you receive a modular building unit that has already undergone significant production and assembly.However,there is an easily overlooked issue:just because a unit is marketed as"suitable for a granny flat"does not mean*every*20ft expandable container house fits the bill.
If a product is designed merely for temporary accommodation,its insulation,doors and windows,structural connections,electrical systems,and bathroom facilities may fall short of the standards required for long-term living.What truly matters is whether the unit is designed for residential use and whether the manufacturer can customize it to meet Australian project requirements.
When people see"20ft,"they often instinctively associate it with the interior floor area of a standard 20ft shipping container.In reality,the usable floor area of a 20ft expandable container house differs significantly from the interior space of a standard shipping container.
Take WZHhouse’s 20ft expandable container house as an example:it offers a building area of approximately 37 m²(398 sq ft).Its transport dimensions are roughly 5.85m×2.25m;once expanded on-site,the overall dimensions become approximately 5.85m×6.3m—effectively transforming a narrow transport module into a spacious living area.
This is a key reason why 20ft expandable container houses are ideal for granny flats.A building area of around 37 m²is sufficient to accommodate essential residential features,such as a bedroom,living room,open-plan kitchen,and bathroom.In an actual Australian project,WZHhouse utilized this model to create a standalone backyard dwelling complete with a bedroom,living room,bathroom,and open-plan kitchen.
However,if you are planning to build a granny flat,you shouldn't focus solely on the"37 m²"figure.You need to consider three distinct sets of dimensions:transport dimensions,expanded building dimensions,and actual usable interior floor area.
Transport dimensions(approx.5.85m×2.25m)determine whether the unit can fit into your backyard and whether there is adequate maneuvering space for transport vehicles and lifting equipment.Expanded dimensions(approx.5.85m×6.3m)dictate the unit's actual footprint on the plot and its spatial relationship with property boundaries,the main house,and other structures.
Ultimately,for day-to-day living,the most important factor is how the interior space is laid out.A 37m²footprint doesn't mean every area has to be oversized;by utilizing an open-plan layout for the living,dining,and kitchen areas—and smartly arranging the bedroom,bathroom,and storage—one or two people can easily create a fully functional,independent living unit within this space.
Therefore,if you are considering a 20ft expandable container house as a granny flat,don't just ask the manufacturer if it is"20ft."It is far more valuable to clarify the specific dimensions after expansion:the building footprint,the total building area,the actual usable interior floor area,and the specific floor plan layout.For a 37m²expandable container house,intelligent spatial planning often has a greater impact on the living experience than simply adding a few extra square meters.
If you plan to use a 20ft expandable container house as a granny flat,the most common configuration is a one-bedroom layout featuring a living room,kitchen,and bathroom.
The bedroom needs sufficient space for a bed and clothing storage;the living room can be combined with an open-plan kitchen—eliminating unnecessary partition walls makes the interior feel much more spacious.The kitchen doesn't need to be large,but the placement of the countertop,sink,storage cabinets,and appliances should be determined during the design phase.
For the bathroom,you need to account for a shower,toilet,vanity,and ventilation.In a compact granny flat,the bathroom is often the area where efficient space utilization is most critical.
If the unit is intended for long-term occupancy by parents or a couple,a one-bedroom layout is preferable to ensure privacy for the sleeping area.If it is intended for short-term guests or rentals,an open-plan studio layout might be better,dedicating more space to the living and sleeping areas.
You can also customize the placement of doors and windows,the kitchen style,the bathroom layout,storage solutions,and interior finishes during the design phase.
This is precisely why a 20ft expandable container house is more attractive than buying a standard shipping container and retrofitting it on-site:you can finalize the floor plan before production begins,avoiding the risk of discovering—only after the unit arrives in Australia—that certain spaces are inadequate.
If you plan to use a 20ft expandable container house as a"granny flat"for long-term living,comfort depends on more than just floor area.Natural lighting,ventilation,thermal insulation,and spatial layout all directly impact the daily living experience.
A well-planned window layout allows a compact granny flat to receive ample natural light while ensuring good indoor air circulation.Window size,placement,and opening mechanisms should be selected based on the house's orientation and the local climate.
Good ventilation is particularly crucial for small homes,as limited interior space is prone to becoming stuffy or stagnant.Strategically configuring doors,windows,and ventilation systems can enhance living comfort without increasing the actual footprint.
The fact that a container house features a metal structure does not mean it inherently offers good thermal insulation.The insulation materials used in the walls,roof,and floor—along with the performance of doors and windows—significantly affect indoor temperatures and daily energy consumption.
If you intend to live in the granny flat year-round,it is best to finalize insulation and glazing specifications before production begins.Climate conditions vary across different regions of Australia,as do thermal comfort requirements;therefore,these details should be determined during the design phase.
Spatial layout is just as important to living comfort as the total floor area.In a 20ft granny flat,an oversized kitchen can make the living area feel cramped,while a lack of dedicated storage space often leads to clutter and nowhere to put belongings.
A well-designed floor plan assigns a clear purpose to every area.For instance,an open-plan layout combining the living room,dining area,and kitchen can make a small home feel more spacious while leaving enough room for a separate bedroom and bathroom.
Ultimately,a comfortable 20ft granny flat isn't simply about cramming all residential functions into a small space;it is about optimizing the limited area while balancing natural light,ventilation,insulation,and daily functionality.
This is the most important question to clarify before making a purchase.In terms of architectural form,prefabrication,modular construction,or off-site manufacturing does not automatically disqualify a building from serving as a residence.While the Australian building code system specifically addresses prefabricated,modular,and off-site construction,the suitability of a specific project must still be assessed against applicable building requirements and the relevant state,territory,and local approval processes.
A"granny flat"is not merely a"small house placed in the backyard."In New South Wales(NSW),for instance,a"secondary dwelling"is defined as a self-contained residence located on the same lot as a principal dwelling;granny flats meeting specific criteria can be approved via the"complying development"pathway.
If you are building a new granny flat in NSW,you must also consider energy and environmental performance requirements,such as BASIX.Current documentation on the NSW Planning Portal explicitly includes new secondary dwellings in the relevant BASIX assessment pathways.
This means that determining whether a 20-foot expandable container house is suitable for use as an Australian granny flat requires more than simply asking the manufacturer,"Do you have Australian certification?"A more practical approach is to identify the project site and have the design and technical documentation reviewed in the context of that specific project.
Aspects such as structural safety,foundation connections,wind resistance,thermal insulation,doors and windows,fire safety,electrical systems,and plumbing/drainage will all form part of the design.Site-specific conditions—such as flood risks,bushfire hazards,or unique soil characteristics—may also influence the final design.
It is important to distinguish between two concepts:a product meeting requirements does not mean the project itself has received approval.
While a manufacturer can handle product design,fabrication,and the provision of technical documentation,obtaining planning and building approvals for a specific site remains a project-level responsibility.
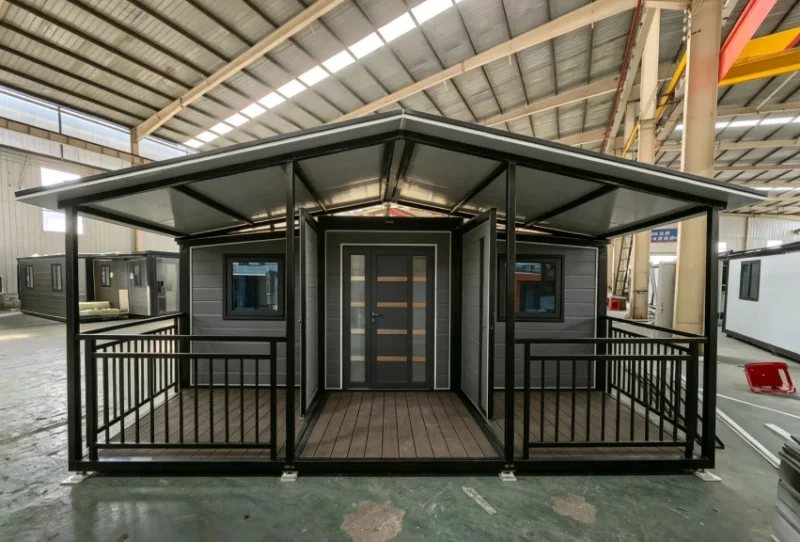
Once you have determined that a 20-foot expandable container house is suitable for your project,the next step is to finalize the specifications before production begins.Thoughtful customization affects not only the daily living experience but also the installation and usability of the house once it arrives on-site.
The floor plan should be determined based on the intended occupants and their lifestyles.If the unit is for long-term use by parents,priorities might include bedroom comfort,bathroom accessibility,and efficient interior circulation.If intended for rental,considerations might shift toward a private entrance,a functional kitchen,and ease of maintenance.
Given the limited space available,it is best to finalize the floor plan before factory production begins.Modifying walls or major functional areas after the house has arrived on-site is generally much more difficult than making adjustments during the production phase.
Door and window specifications should not simply default to standard options;instead,they should be selected based on the house's orientation,site conditions,and the local climate.Factors such as size,placement,glazing performance,and opening mechanisms all influence natural lighting,ventilation,privacy,and indoor thermal comfort.
If the"Granny Flat"is being built in a backyard,the relationship between the doors,windows,and entryways and the existing dwelling,property boundaries,and outdoor activity areas must also be considered.
Insulation strategies should be determined early as part of the overall technical specifications,rather than being considered after production is complete.Insulation materials for walls,roofs,and floors—along with glazing and shading designs—impact indoor comfort levels and the energy required for heating and cooling throughout the year.
This is particularly important if you are sourcing a prefabricated home from overseas for an Australian project,given the significant climatic variations across the country.In New South Wales(NSW),for instance,the BASIX thermal comfort assessment takes into account factors such as insulation,glazing,shading,and the specific climate of the project site.
The locations of the kitchen,bathroom,hot water system,power outlets,lighting fixtures,and utility connections(water and drainage)should all be finalized before the house enters the production phase.Additionally,drainage requirements and the method of connecting to existing utility infrastructure must be considered based on the specific site conditions.
If you are sourcing a 20ft expandable container house from China,confirming these key technical requirements prior to production and shipment is a crucial step.The earlier these specifications are clearly defined,the lower the likelihood of needing major modifications upon the house's arrival in Australia,and the easier it becomes to control project costs.
The factory price for a 20ft expandable granny flat typically ranges from$8,000 to$17,000 USD,depending on the floor plan,insulation,kitchen and bathroom specifications,doors and windows,interior finishes,and other customization requirements.For projects in Australia,the final cost must also account for expenses such as ocean freight,customs clearance and port fees,foundation work,site preparation,utility connections,on-site installation,local council approvals,and professional services.
Therefore,the$8,000–$17,000 range serves better as a reference for the price of the unit itself rather than the total budget for an Australian project."Landing costs"can vary significantly between projects,as factors like transport distance,land conditions,and on-site construction requirements all influence the final expense.
If you are comparing a Chinese-made 20ft granny flat with one supplied locally in Australia,it is advisable to look beyond the product's selling price and compare the total project cost and scope of delivery.For instance,if the manufacturer completes the kitchen,bathroom,doors,windows,insulation,and most interior finishes before shipping,the factory price might be higher,but this can reduce the need for on-site construction and modifications after delivery.
When evaluating a 20ft granny flat,the key factors to compare are:the included features,the level of factory completion,the costs for transport and on-site installation,and whether the unit is customized to your land and usage needs.This approach provides a price figure that is much closer to the project's true cost.
A 20ft expandable container house is better suited for those who need a compact,independent,and fully functional living space,rather than those seeking a large home.With a well-designed floor plan,the limited space can effectively meet the basic daily living needs of one or two people.
If you want to add a separate dwelling in your backyard for your parents—keeping them close while maintaining your own living space—a 20ft granny flat is a solution worth considering.
It is also suitable for adult children living independently,or for accommodating friends and relatives for short or long stays;some projects even utilize them as rental units.For those wishing to increase living space without undertaking a large-scale traditional home extension,a modular solution offers a more flexible alternative.
Whether a 20ft expandable container house is suitable for your project also depends on site conditions.Although the house is compact for transport,you must verify that the delivery vehicle can reach the site and that there is sufficient operating space for unfolding and hoisting the unit.
Factors such as narrow backyard access,significant ground slope,or location in special zones—like flood-prone or bushfire-prone areas—should be assessed during the design phase.These conditions can influence the layout,foundation design,material selection,and methods for transport and on-site installation.
In short,the 20ft expandable container house is ideal for projects where you want to add an independent living unit on limited land while prioritizing the benefits of prefabricated construction and flexible customization.If your primary requirement is a larger floor area or multiple bedrooms,larger modular units or other housing solutions might be more suitable.
So,is a 20ft expandable container house suitable for use as a granny flat?
In terms of space and residential functionality,the answer is yes.Its expandable structure creates more living space than a standard shipping container module,and it can be configured with a bedroom,living room,kitchen,and bathroom—making it a viable option for a small independent home,a dwelling for aging parents,a guest house,or a rental unit.
However,the feasibility of the project depends on more than just the"20ft"dimension.
You need to consider the layout,expanded dimensions,insulation,doors and windows,structural integrity,foundation,utilities,and local planning and building regulations.Regulations for granny flats vary across Australian states and local government areas;specific projects must comply with the requirements of local authorities,councils,certifiers,or relevant professionals.
If you plan to purchase a 20ft expandable container house from China,it is advisable to inform the manufacturer about the site location,intended use,floor plan,dimensions,and key specifications before production begins.This allows the manufacturer to make necessary adjustments during the production phase,minimizing the need for modifications after the house arrives in Australia.
Ultimately,the real comparison isn't just about the price of the unit;it’s about whether the design meets your project requirements and whether the final product serves as a suitable,long-term granny flat.
What needs to be verified before using a 20ft expandable container house as a granny flat?
You need to verify site access,foundation requirements,the house's dimensions when expanded,local planning and building regulations,insulation specifications,utility connections,and the specific floor plan.It is best to finalize these details before production to minimize the extra costs associated with modifications after the unit arrives on-site.
How many people can live in a 20ft granny flat?
A 20ft granny flat is generally best suited for one or two occupants,particularly when utilizing an efficient one-bedroom or compact open-plan layout.For households requiring multiple bedrooms or more living space,the 20ft footprint may be somewhat limited.
What is a suitable floor plan for a 20ft granny flat?
A layout featuring a separate bedroom,an open-plan living and kitchen area,and a separate bathroom is a practical choice for a 20ft granny flat.This design ensures privacy for the bedroom while maximizing the utility of the limited space.
Does an expandable 20ft granny flat require local government approval in Australia?
Specific approval requirements depend on the state or territory,local planning regulations,land conditions,and the specific building proposal.Some granny flats may qualify for the"complying development"approval pathway if they meet certain criteria,while other projects may require different approval processes.
Are Chinese-made expandable 20ft container homes suitable for Australia?
Yes,they are.WZHhouse has long supplied container homes to the Australian market and offers customization based on local project requirements regarding climate,structural integrity,insulation,doors and windows,and utility systems.Confirming local planning and building requirements prior to production helps ensure that the design and technical specifications align with project needs.



Copyright © Hebei Weizhengheng Modular House Technology Co., Ltd. All Rights Reserved
Sitemap


 +8615081877521
 +8615081877521