- icy@wzhgroup.com
- +86 15081877521


If you’ve recently browsed Airbnb or visited a campsite,chances are you’ve already come across shipping container homes.Their rise in popularity isn't merely due to the novelty of the concept,but rather a very practical reality:they are quick to build,offer flexible configurations,and come with a relatively controllable budget.For many people currently renting in the city—or those preparing to buy a home—this presents a sudden realization:you don't necessarily have to wait one or two years to construct a traditional house;certain living spaces can be brought to life much faster through modular construction methods.
However,once you start looking into them seriously,direct questions inevitably arise:How much does a shipping container home actually cost?What is it like to live in one?Is it merely"cool-looking but impractical"?And who exactly are they best suited for?
This article sets out to address these practical questions head-on.We will break down the costs,potential uses,pros and cons,and target demographics of shipping container homes,helping you quickly determine whether this unique type of living space is the right choice for you.
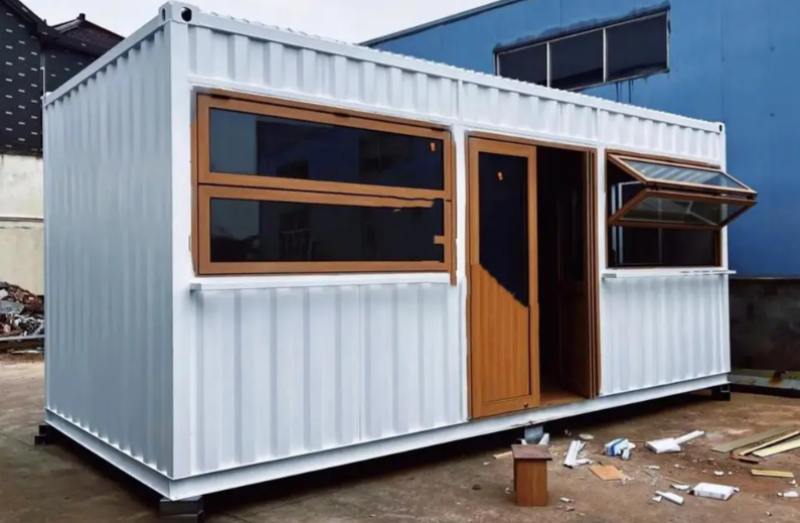
Shipping container homes are,in essence,modular structures created by repurposing standard shipping containers.Commonly available in 20-foot and 40-foot dimensions,these units can be transformed into fully habitable living or office spaces through a process involving cutting,structural reinforcement,insulation,utility installation,and interior finishing.
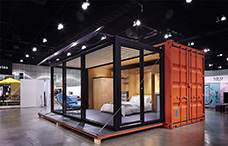
What comes to mind when you think of a container home?Do you still picture the traditional image—nothing more than a large,bare box?In reality,however,an increasing number of container homes are now embracing modern design principles to offer superior spatial quality and a more comfortable living experience.These designs often feature expansive floor-to-ceiling windows,open-plan living areas,smart home technology,and even multi-story configurations complete with outdoor patios or courtyards.
If you are looking to create a"tiny house,"a small studio,or a mobile office,a single container unit makes for an ideal solution.Conversely,if your goal is to establish a family residence,you can combine anywhere from two to six containers to construct a larger,more spacious environment suitable for long-term living.
Prefabricated container homes—also known as"prefab container homes"—are units where 90%of the manufacturing and interior finishing work is completed off-site in a factory setting.Upon delivery,all that remains is on-site assembly and connecting the necessary utilities to make the structure ready for immediate use.This makes them an exceptionally suitable choice for individuals or organizations with urgent needs,or for anyone looking to significantly shorten their construction timeline.
The construction cost for a single shipping container home typically ranges from approximately$10,000 to over$100,000.Basic,single-container units are relatively inexpensive,whereas projects involving multiple joined containers,luxury finishes,or high-end custom designs can push the total budget into the hundreds of thousands of dollars.
The price of a shipping container home is determined by far more than just the cost of"the box itself";it is predominantly driven by subsequent structural modifications,insulation,utility installations(plumbing and electrical),transportation,and interior finishing.
Approximate Pricing for Shipping Container Homes
Container Home Type | Price Range |
Basic 20-foot Container Home | $10,000 – $25,000 |
40-foot Container Home | $25,000 – $60,000 |
Luxury Container Residence | $80,000 – $250,000+ |
Multi-Container Custom Home | $100,000+ |
Take a standard 40-foot shipping container,for instance:some projects can be completed for just a few tens of thousands of dollars,while others can cost several hundred thousand.The primary difference lies in the specifications and the degree of customization involved.
Insulation systems,for example,are a component that many people tend to overlook.If the structure is to be situated in a cold climate or a region with extreme heat,the walls,roof,and floors typically require the addition of extra insulation layers;without them,the interior can become stiflingly hot in the summer and lose heat rapidly in the winter.Furthermore,amenities such as a kitchen,bathroom,radiant floor heating,or central air conditioning can significantly impact the overall budget.
Transportation costs also present a very real financial consideration.Many clients,when making their initial inquiries,focus solely on the price of the container unit itself,only to discover later that hoisting,shipping,foundation work,and utility hookups all entail additional fees.If the project site is located in a remote area,logistics costs can even account for a substantial portion of the total budget.Furthermore,certain high-end custom projects—which incorporate extensive glass curtain walls,terraces,smart home systems,and bespoke furniture—can cause the overall price to rise rapidly.
If the goal is merely a basic residence,a shipping container home is typically less expensive than a traditional house;this cost difference is particularly pronounced in regions with high labor costs.
Since many container projects are largely prefabricated in a factory setting,on-site construction time is significantly reduced,eliminating the need for prolonged civil engineering works.For those eager to move in quickly,this approach offers a much smoother and more convenient experience.
However,many people mistakenly assume that"shipping container homes are invariably dirt cheap."In reality,if you are undertaking a high-end custom project—such as a luxury villa,a seaside vacation rental,or a large-scale commercial space—the total cost may not necessarily be lower than that of traditional construction.
Some clients initially intend to build only a simple,small home;however,as they gradually add features like terraces,panoramic windows,smart devices,and custom kitchens,their final budget can easily balloon to several times the original estimate.Such scenarios are remarkably common in real-world projects.
The primary advantages of shipping container homes lie in their rapid construction speed,more controllable building costs,high structural strength,and exceptional modular expandability.Compared to traditional housing,they are better suited for projects requiring rapid delivery,vacation rentals,off-grid living,and scenarios demanding flexible spatial layouts.
The rapid rise in popularity of shipping container homes is not solely due to their"unique aesthetic."Once people actually inhabit them,they discover that these structures truly differ from traditional homes in terms of construction efficiency,spatial flexibility,and future expansion capabilities.
This is particularly true for projects with tight deadlines or those located in remote regions,where a modular structural design can eliminate a great deal of logistical hassle.
For traditional homes,the process from initial construction to final move-in often takes several months—or even over a year.
In contrast,with many shipping container homes,the majority of the manufacturing and interior finishing work is completed within a factory setting.Upon arrival at the site,the structure simply requires hoisting into place,connecting to utility lines(water and electricity),and some minor final adjustments before it is ready for immediate use.
Some smaller-scale projects can even be completed and delivered within a matter of weeks.For commercial ventures or vacation rental operations,this level of efficiency is highly appealing.
Since shipping containers are inherently standardized structures,they offer significant flexibility when it comes to future expansion.
Some individuals may initially build a small,compact residence;later,as their family grows,they can simply add an extra container unit to serve as an additional bedroom or a dedicated home office space.This type of modular expansion is typically much more complex to execute in traditional architectural contexts.
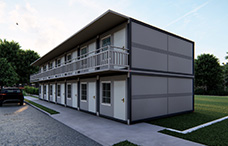
Furthermore,some commercial projects involve stacking multiple container units vertically—creating double-or even triple-story spaces—which evokes a distinct,modern industrial aesthetic.
Shipping containers were originally engineered for long-distance transport,endowing them with inherent structural robustness.
With proper reinforcement and maintenance,they can withstand a wide range of challenging environmental conditions—such as strong winds,heavy rains,or the humid atmosphere of coastal regions.Many coastal campsites and outdoor recreational developments opt for this structural system precisely because of its consistent durability.
In traditional construction,on-site labor typically accounts for a significant portion of the overall project budget.
In contrast,a substantial amount of the fabrication work for container homes is completed off-site in a factory setting,leaving only assembly and final commissioning to be performed on-site.For countries or regions where labor costs are high,this approach significantly alleviates construction-related financial pressures.
Many decommissioned shipping containers have reached the end of their service life within the logistics industry;were they simply discarded,it would result in a massive waste of steel resources.
Container homes effectively repurpose these steel structures.When integrated with systems such as solar power,rainwater harvesting,or off-grid energy solutions,they align perfectly with the eco-conscious lifestyle that many people aspire to today.
Contemporary container homes have completely shed the stigma of being merely"temporary structures."
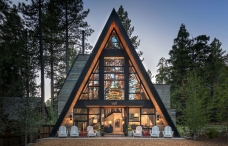
You will find that many high-end boutique hotels and resort developments now utilize container-based architecture.By incorporating expansive glass panels,wood finishes,and sophisticated lighting designs,the resulting visual aesthetic often possesses even more distinctive character than that of conventional residential buildings.
This blend of industrial flair and modern sensibility is one of the primary reasons why these structures have become so popular among the younger generation.
While container homes offer numerous advantages,they are not a perfect solution suitable for everyone.In particular,if certain issues are not thoroughly addressed during the initial planning phase,they can become quite apparent—and problematic—once the home is occupied.
A defining characteristic of steel structures is their high thermal conductivity—they transfer heat rapidly.Consequently,if insulation is inadequate,the interior can become stiflingly hot in the summer and prone to rapid heat loss in the winter.For this reason,many high-quality container home projects incorporate additional layers of insulation within the walls,roofs,and floors.
Ultimately,the factors that truly determine the quality of the living experience are rarely the"container"itself,but rather the effectiveness of the insulation and ventilation systems.Therefore,during the initial design phase,it is crucial to carefully consider your local climate and environment to implement appropriate insulation and thermal shielding measures,thereby ensuring a comfortable living experience once you move in.
The level of acceptance for container architecture varies significantly across different regions.In some places,approval processes are relatively lenient—provided the structural integrity is sound—allowing projects to be realized quickly.However,other cities impose strict requirements on this type of construction.
For instance,in certain U.S.cities—such as Los Angeles or San Francisco—building approval typically involves rigorous reviews regarding structural safety,fire codes,and land-use restrictions.Conversely,in suburban areas or zones designated for industrial use,the approval process may be considerably simpler.
Before launching a project,it is highly advisable to verify three key points:whether long-term residential occupancy is permitted,whether a full building permit is required,and whether the proposed land use aligns with local zoning regulations.While this step may seem preliminary,a significant number of project delays encountered later on actually stem from a failure to confirm these details in advance.
Although shipping containers are constructed from weather-resistant steel,their performance in real-world applications is heavily influenced by environmental factors.If you reside in a city characterized by high humidity and frequent rainfall—such as Miami or Houston—or in a region known for its persistently damp and rainy climate,like Seattle,the steel surfaces of the structure become highly susceptible to oxidation and corrosion.
In such environments,without proper rust-prevention measures—such as anti-corrosive coatings,protective exterior finishes,or regular maintenance—prolonged exposure can lead to surface rusting and,in severe cases,compromise the structural integrity of the container itself.
Standard shipping containers feature a fixed width,which inherently limits the lateral interior space available.If the design is not executed thoughtfully,the resulting interior layout can easily feel like a"long corridor."
For example,in a single-container structure,if only basic interior modifications are made,the space may feel more like an elongated room rather than a fully realized residential living area.
Consequently,in actual projects,designers often address this limitation by joining multiple containers together.This might involve opening up the central space to create an open-plan living room,or incorporating floor-to-ceiling windows and double-height ceilings to visually expand the interior volume.
In high-end projects,designers may also integrate terraces or exterior extensions to"expand the living zone."This approach ensures that the overall residential experience feels more akin to that of a traditional home,rather than being confined within the rigid confines of a steel box.
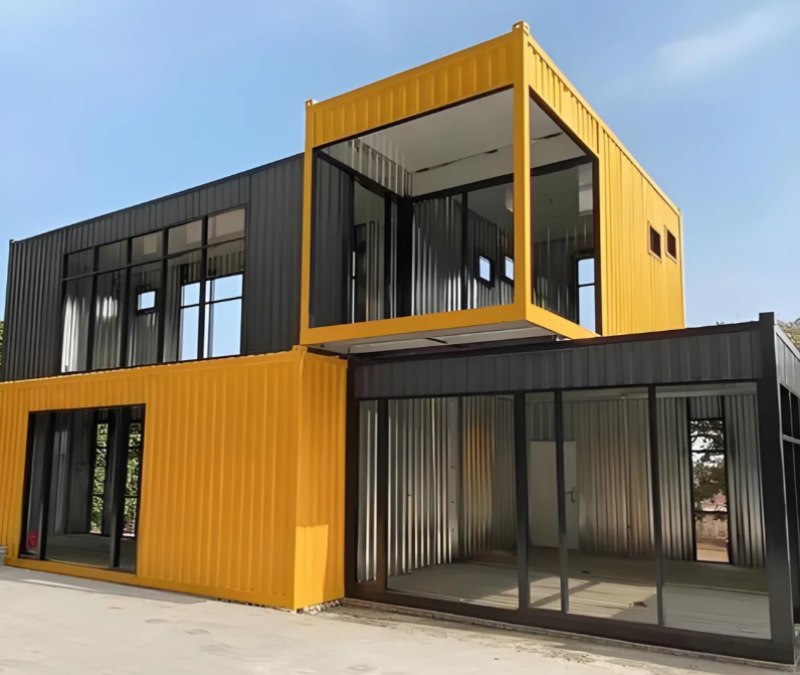
Shipping container homes do not appeal to a single,uniform demographic;rather,they represent a construction approach tailored to specific needs.Some buyers prioritize cost-effectiveness,others value speed of construction,while some simply appreciate the modularity and unique aesthetic design.Different objectives for use correspond to different reasons for choosing this type of housing.
If you are working with a tight budget but aspire to own your own independent living space,a shipping container home offers a relatively attainable solution.In cities or regions where housing prices are particularly high,these small-scale,modular dwellings can serve as a transitional step toward independent living.
This approach—prioritizing the acquisition of a physical space first,followed by gradual upgrades—is particularly well-suited for recent graduates or those just beginning to plan their living arrangements,allowing them to avoid the burden of the high upfront costs associated with traditional housing.
If you are involved in the vacation rental or Airbnb business,you will likely encounter a common challenge:How do you make your property stand out and remain memorable amidst a sea of similar listings?This is precisely when many investors begin to consider shipping container homes.
They are typically deployed in tourist destinations—such as coastal areas,mountain retreats,or campsites.You will discover a practical reality:guests rarely remember intricate interior finishes,but they easily remember a"visually distinctive house."
For instance,a large picture window framing an ocean view paired with a small outdoor deck,or a structure featuring a distinct industrial aesthetic—such spaces often require minimal complex design work to instantly become"Instagrammable"photo spots.
Many successful Airbnb hosts leverage this very strategy to differentiate themselves;their competitive edge lies not in sheer square footage,but in creating unique,memorable features.
If you have ever entertained the idea of temporarily escaping city life—perhaps by moving to the suburbs,the mountains,or simply acquiring a plot of land to live on—you will naturally begin to focus on a critical question:How does one sustain a lifestyle in locations devoid of standard urban infrastructure?Shipping container homes are a common solution in precisely these scenarios.
Many individuals will place a container home on a remote plot of land and equip it with solar panels,energy storage systems,and rainwater harvesting equipment.This setup allows for basic,comfortable living even without a connection to municipal electricity or water grids.
Those who embrace this lifestyle typically do not seek out elaborate living spaces;instead,their primary concerns are practical necessities:access to electricity,access to water,and the ability to enjoy peace and quiet.
Shipping container homes,with their straightforward and functional design,fit this"just enough"philosophy perfectly.
If you are involved in mining projects,construction sites,or engineering works in remote regions,these scenarios share a common characteristic:personnel must be deployed first,yet permanent structures often cannot be completed in time to accommodate them.Consequently,temporary living quarters and office spaces become an absolute necessity.
In such situations,shipping container structures are typically transported directly to the site for immediate use.The standard procedure involves rapidly hoisting and assembling the containers upon arrival;within a short time,they can be configured into dormitories,offices,or even temporary command centers,bypassing the need for complex and lengthy construction cycles.
Once a project concludes,these containers are not discarded as waste;instead,they can be fully dismantled,transported elsewhere,and redeployed to the next job site for continued use.
For these types of engineering projects,the most critical factors are not—surprisingly—matters of design aesthetics,but rather two specific points:the ability to be rapidly deployed for use,and the potential for repeated recycling and reuse.
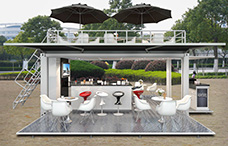
If you are establishing a coffee shop,a pop-up store,or a small-scale commercial venture within a tourist attraction,you will likely encounter a common challenge:how do you entice passersby to stop and take a closer look?
In this context,the shipping container structure serves primarily as a"visual focal point."On a streetscape where most shops feature standard storefronts,an industrial-style container space stands out more readily,making it far more likely to catch the public eye.
Many such projects incorporate straightforward design strategies—for instance,creating expansive openings that allow outsiders to glimpse the interior space at a glance,or utilizing contrasting materials(such as metal and wood finishes)alongside small,designated areas where visitors can pause to take photographs.
The ultimate outcome is rarely a matter of making the spatial functionality more complex;rather,it achieves something much simpler:the space becomes easier to spot and easier to remember.For many small-scale brands,this attribute is often far more valuable than the sheer floor area or the intricacy of the interior décor.
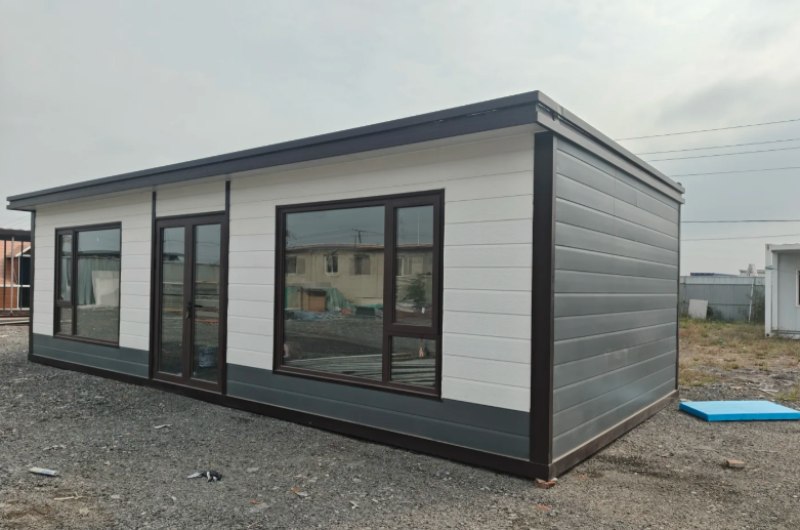
Overall,the construction timeline for shipping container homes is typically shorter than that of traditional residential structures.Many projects opt for this method precisely because it allows the"waiting period"to be compressed into a manageable timeframe—particularly when the units are prefabricated off-site in a factory setting,reducing on-site construction to a final stage of assembly and connection.
Generally speaking,for standardized,prefabricated container homes,the entire process—from production to final delivery—may take as little as a few weeks.For projects involving more complex structures or custom designs,the timeline will naturally extend;however,the overall construction duration remains significantly shorter than that of traditional building methods.
Project Type | Timeline |
Basic Prefabricated Units | 2–6 Weeks |
Custom Container Homes | 2–6 Months |
If you are simply building a small residence or a temporary office space,the entire process tends to be quite smooth—often allowing for"simultaneous design and production."However,if the project involves multi-container assemblies,extensive interior finishing,or complex structural elements—such as a two-story villa or a commercial space—construction time will increase significantly.The majority of this time will be spent on design confirmation,factory production,and on-site installation coordination.
Before making a final decision,many people compare container homes side-by-side with traditional houses.It is not simply a matter of"which is better,"but rather a choice driven by different lifestyles and specific project requirements.
Container homes lean toward modularity and rapid deployment,whereas traditional homes emphasize long-term stability and greater design freedom;fundamentally,the logic behind the two approaches differs significantly.
Comparison Category | Container Homes | Traditional Homes |
Construction Speed | Faster | Slower |
Initial Cost | Lower | Higher |
Modular Expandability | More Flexible | Moderate |
Portability | Transportable | Fixed |
Construction Waste | Less | More |
If your priorities are construction efficiency,rapid occupancy,or the potential for modular expansion,a container home may be the more appealing option.
However,for families seeking a long-term primary residence—and who place a higher premium on spatial freedom and adherence to standard building codes—a traditional home remains the more prudent choice.
The reason container homes are gaining popularity is not simply because they are"cheap."
What truly appeals to many people is the faster construction timeline,the unique aesthetic,and the flexibility in spatial configuration.Whether for a"tiny house,"an Airbnb rental,an off-grid dwelling,or a commercial space,container architecture can adapt to a wide variety of scenarios.
Of course,it is not the right fit for everyone.
If you focus solely on minimizing costs or fail to familiarize yourself with local building regulations,you may encounter numerous issues down the road.Truly successful container projects rely heavily on sound design,effective insulation systems,and high-quality construction.
For those looking to create a distinctive space,bring a project to life quickly,or experiment with a modular lifestyle,container homes are indeed becoming an increasingly worthy option to consider.
WZHHouse is a professional container house manufacturer, provides customized container home solutions for residential,commercial,rental,and resort projects worldwide.From design and production to transportation and installation support,the team can help you build a container project that fits your budget,climate,and local requirements.
If you are planning a container home project or looking for the right modular housing solution,you can contact WZH House for professional advice and customized solutions.



Copyright © Hebei Weizhengheng Modular House Technology Co., Ltd. All Rights Reserved
Sitemap



 +8615081877521
 +8615081877521