- icy@wzhgroup.com
- +86 15081877521


Holiday resort prefab container house
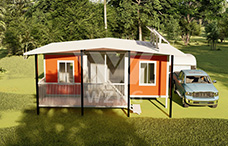
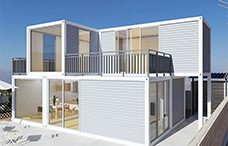
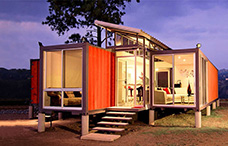
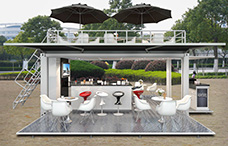
The above modern design of the flat pack container house is widely use for the holiday living house , and the first floor is used as pavilion .
The prefab container house buildings is combined by the 2*20ft flat pack container house , ground floor is 1 big bedroom with bathroom and the open kitchen .
The size is 6000*4800*2800 mm , it is come with 4 windows and 1 door .
And the exterior wall is used the PU metal carved board , which has good feature of water-proof , heat-resistance and different grain designs .
From the outside stairs to go to the first floor to get more good view.
The first floor safe handrail is fixed after assemble the house , there is different optional , such as the stainless steel , aluminium alloy ,galvanized or painted steel PVC or wooden ones etc.
The above housing solution is used in the common climate area . The extreme weather area (cold area or hot area ) , there is the different other solutions which suits the local climate to make the better living experience .
We have the professional design team to do the design and the construction for the container house , welcome to contact us with more of your appeal .
we are steel flat pack container house manufacturer and provide flat pack container house and cxpandable container house.




Copyright © Hebei Weizhengheng Modular House Technology Co., Ltd. All Rights Reserved
Sitemap

 +8615081877521
 +8615081877521